Why can't home be our Sanctuary? It should be. Check out this well-appointed and immaculately-kept property. This 4 bedroom, 3 1/2 bath home is actually a 1.5 story. All bedrooms and full bathrooms are downstairs, with the Game Room and half-bath located upstairs. Owners have installed beautiful engineered hard-wood flooring throughout the downstairs' main living areas, a Tesla charging station in the garage and solar panels on the back roof. Owners converted the 4th bedroom into an Office by adding custom built-ins and color-drenching the space. And that incredible 'Nature Reserve' view? That's free with purchase, too! Schedule your showing! Come inside and take a few extra moments to sit down, take a breath and imagine how nice it would be to make this home your destination.
For sale
$435,000
10602 Hidden Rock Dr, Missouri City, TX 77459
4beds
2,309sqft
Single Family Residence
Built in 2023
6,555 Square Feet Lot
$422,200 Zestimate®
$188/sqft
$105/mo HOA
What's special
- 64 days |
- 126 |
- 10 |
Zillow last checked:
Listing updated:
Listed by:
David Weaver TREC #0663610 832-888-9740,
CB&A, Realtors-Katy
Source: HAR,MLS#: 56446034
Facts & features
Interior
Bedrooms & bathrooms
- Bedrooms: 4
- Bathrooms: 4
- Full bathrooms: 3
- 1/2 bathrooms: 1
Rooms
- Room types: Utility Room
Primary bedroom
- Level: First
- Area: 224
- Dimensions: 16x14
Bedroom
- Level: First
- Area: 132
- Dimensions: 12x11
Bedroom
- Level: First
- Area: 132
- Dimensions: 12x11
Bedroom
- Level: First
- Area: 132
- Dimensions: 12x11
Breakfast
- Level: First
- Area: 160
- Dimensions: 16x10
Family room
- Level: First
- Area: 288
- Dimensions: 18x16
Game room
- Level: Second
- Area: 224
- Dimensions: 16x14
Kitchen
- Level: First
Heating
- Electric
Cooling
- Ceiling Fan(s), Electric, Gas, Solar Assisted
Appliances
- Included: Water Heater, Disposal, Ice Maker, Wine Refrigerator, Electric Oven, Microwave, Gas Cooktop, Dishwasher
- Laundry: Electric Dryer Hookup, Washer Hookup
Features
- Crown Molding, Vaulted Ceiling, Wired for Sound, All Bedrooms Down
- Flooring: Carpet, Engineered Hardwood, Tile
- Windows: Insulated/Low-E windows, Window Coverings
- Has fireplace: No
Interior area
- Total structure area: 2,309
- Total interior livable area: 2,309 sqft
Property
Parking
- Total spaces: 2
- Parking features: Attached, Garage Door Opener
- Attached garage spaces: 2
Accessibility
- Accessibility features: Accessible Entrance
Features
- Stories: 2
- Patio & porch: Patio/Deck
- Exterior features: Sprinkler System
- Has spa: Yes
- Fencing: Back Yard,Full
Lot
- Size: 6,555 Square Feet
- Features: Back Yard, Near Golf Course, 0 Up To 1/4 Acre
Details
- Parcel number: 8118490040240907
Construction
Type & style
- Home type: SingleFamily
- Architectural style: Contemporary
- Property subtype: Single Family Residence
Materials
- Stucco
- Foundation: Slab
- Roof: Composition
Condition
- New construction: No
- Year built: 2023
Details
- Builder name: Newmark
Utilities & green energy
- Sewer: Public Sewer
- Water: Public, Water District
Green energy
- Green verification: ENERGY STAR Certified Homes, Environments for Living, HERS Index Score
- Energy efficient items: Lighting, HVAC, HVAC>13 SEER
Community & HOA
Community
- Features: Subdivision Tennis Court
- Subdivision: Sienna Sec 49
HOA
- Has HOA: Yes
- Amenities included: Basketball Court, Clubhouse, Controlled Access, Dog Park
- HOA fee: $1,254 annually
Location
- Region: Missouri City
Financial & listing details
- Price per square foot: $188/sqft
- Tax assessed value: $426,558
- Annual tax amount: $12,547
- Date on market: 6/24/2026
- Listing terms: Cash,Conventional,FHA,VA Loan
- Ownership: Full Ownership
- Road surface type: Concrete, Curbs, Gutters
Estimated market value
$422,200
$401,000 - $443,000
$3,084/mo
Price history
| Date | Event | Price |
|---|---|---|
| 6/24/2026 | Listed for sale | $435,000-8.2%$188/sqft |
Source:  HAR #56446034 Report a problem HAR #56446034 Report a problem | ||
| 12/4/2023 | Listing removed | -- |
Source: HAR #95198957 Report a problem | ||
| 9/18/2023 | Pending sale | $474,000$205/sqft |
Source: HAR #95198957 Report a problem | ||
| 3/21/2023 | Price change | $474,000-13.4%$205/sqft |
Source: HAR #95198957 Report a problem | ||
| 2/25/2023 | Listed for sale | $547,391$237/sqft |
Source: HAR #95198957 Report a problem | ||
Public tax history
| Year | Property taxes | Tax assessment |
|---|---|---|
| 2025 | $2,234 -60.6% | $426,558 +6% |
| 2024 | $5,669 +398.1% | $402,347 +1169.9% |
| 2023 | $1,138 | $31,684 |
Find assessor info on the county website
Monthly payment
Est. payment
Payment breakdown
Explore the cost of this home by adjusting the details. Changes won't be saved.Climate risks
Neighborhood: 77459
Nearby schools
GreatSchools rating
- 10/10Donald Leonetti Elementary SchoolGrades: PK-5Distance: 0.8 mi
- 6/10Ronald Thornton MiddleGrades: 6-8Distance: 0.6 mi
- 5/10Almeta Crawford High SchoolGrades: 9-11Distance: 3 mi
Schools provided by the listing agent
- Elementary: Leonetti Elementary School
- Middle: Thornton Middle School (Fort Bend)
- High: Almeta Crawford High School
Source: HAR. This data may not be complete. We recommend contacting the local school district to confirm school assignments for this home.
- $466,8004 bd3 ba2.8k sqft10503 Hidden Rock Dr, Missouri City, TX 77459Off Market

- $453,6004 bd3 ba2.6k sqft10511 Hidden Rock Dr, Missouri City, TX 77459Off Market
- $--4 bd3 ba2.6k sqft10638 Hidden Rock Dr, Missouri City, TX 77459Sold
- $452,3004 bd3 ba2.5k sqft1122 Watermont Dr, Missouri City, TX 77459Off Market
- $446,1004 bd3 ba2.6k sqft1106 Watermont Dr, Missouri City, TX 77459Off Market
- $441,9004 bd3 ba2.6k sqft10606 Hidden Rock Dr, Missouri City, TX 77459Off Market
- $3,2005 bd4 ba2.6k sqft10611 Hidden Rock Dr, Missouri City, TX 77459For Rent
- $425,3004 bd3 ba2.6k sqft10615 Hidden Rock Dr, Missouri City, TX 77459Off Market
A local agent can set up tours, give advice and negotiate with sellers.
Similar homes
- $480,0004 bd3 ba2.7k sqft10730 Hidden Rock Dr, Missouri City, TX 77459For Sale
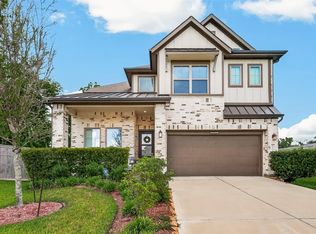 MLS ID #69643300, Shelby Crowe, Berkshire Hathaway HomeServices Premier Properties. HAR
 - $450,0004 bd3 ba2.4k sqft1407 Emma Lake Dr, Missouri City, TX 77459For Sale
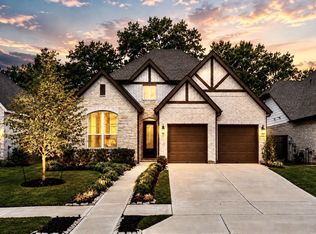 MLS ID #58202404, Douglas Tigtig, RE/MAX Fine Properties. HAR
 - $498,0004 bd3 ba2.3k sqft1835 Waters Branch Dr, Missouri City, TX 77459For Sale
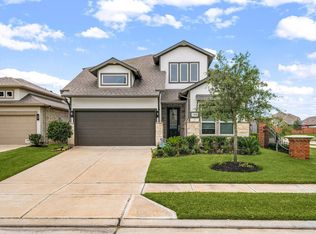 MLS ID #89505223, Linda Riddle, Team Riddle Realty. HAR
 - $459,0004 bd4 ba3k sqft1735 Rustling Creek Dr, Missouri City, TX 77459For Sale
 MLS ID #92260790, Claire Liang, Houston Elite Properties LLC. HAR
 - $429,5003 bd3 ba1.9k sqft8719 Azalea Crossing Ct #T, Missouri City, TX 77459For SaleMLS ID #9129226, Marcie Naughton, CB&A, Realtors-Katy. HAR
- $465,0004 bd3 ba2.3k sqft10710 Verdant Hl, Missouri City, TX 77459For SaleMLS ID #29241163, Rosa Ellen Story, CB&A, Realtors. HAR
- $399,9004 bd4 ba2.8k sqft2607 River Run Rd, Missouri City, TX 77459For SaleMLS ID #82484130, Naresh Kumar Maddimsetty, Om Realty Group. HAR
- $475,0004 bd4 ba2.8k sqft2715 Parker Oak Pass, Missouri City, TX 77459For SaleMLS ID #10003832, Jeffrey Sadler, SADLER REALTY. HAR
- $499,0004 bd4 ba3k sqft1303 Willow Walk Dr, Missouri City, TX 77459For SaleMLS ID #96461329, Shirley Mei Qing, Keller Williams Memorial. HAR
- $489,9993 bd3 ba2.7k sqft2531 Owen Bend Dr, Missouri City, TX 77459For SaleMLS ID #46871886, Brian Spack, Martha Turner Sotheby's International Realty. HAR
- $620,0004 bd3 ba3k sqft1631 Delta Oaks Dr, Missouri City, TX 77459For SaleMLS ID #50635756, Stephen Chang, Keller Williams Realty Southwest. HAR
- $579,0004 bd5 ba2.9k sqft1934 Pleasant Grove Dr, Missouri City, TX 77459For SaleMLS ID #68703096, Claire Liang, Houston Elite Properties LLC. HAR
- $394,8003 bd2 ba1.6k sqft2430 Manor Valley Ln, Missouri City, TX 77459For SaleMLS ID #72916503, Yankang Barnett, Keller Williams Realty Southwest. HAR
- $385,0003 bd3 ba2.1k sqft10126 Water Harbor Dr, Missouri City, TX 77459For SaleMLS ID #79078542, Lisa Flores, Keller Williams Premier Realty. HAR
- $425,0003 bd3 ba2.2k sqft2714 Cottage Pl, Missouri City, TX 77459New ConstructionHAR
- $588,5004 bd4 ba3.1k sqft9603 Crescent Mill Dr, Missouri City, TX 77459For SaleMLS ID #39237766, Brent Patnett, Keller Williams Houston Central. HAR
- $430,0003 bd2 ba1.9k sqft11634 Birdsong Dr, Missouri City, TX 77459New ConstructionHAR
- $369,0003 bd2 ba2k sqft3106 Dry Creek Dr, Missouri City, TX 77459For SaleMLS ID #44012498, Feiyun Cheng, Keller Williams Memorial. HAR
- $420,0003 bd2 ba1.9k sqft11642 Birdsong Dr, Missouri City, TX 77459New ConstructionHAR
- $410,0004 bd3 ba2.2k sqft5014 Eliot Pl, Manvel, TX 77578For SaleMLS ID #46328209, Manoj Kumar Palapally, United Real Estate. HAR
