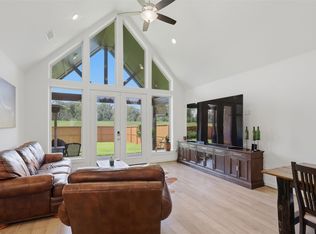
Stunning 1 story brick home that has been meticulously maintained residence features 4 beds, 3 full baths, and a dedicated home office. Elegant high tray ceilings and Shaw Polaris Plus Driftwood luxury vinyl plank flooring flow seamlessly throughout the home. Kitchen is a delight with a gas cooktop, stainless steel appliances, quartz countertops, and Rejuvenation hardware, which is also featured in all 3 baths. Open concept design connects the kitchen to the dining area and living room, where large windows fill the space with natural light. Spacious primary suite has a spa like ensuite with double sinks, soaking tub, separate shower, and a walk in closet. Curtain hardware and curtains (excluding the office) remain with the home, along with the refrigerator and dryer. Step outside to a covered patio pre plumbed for gas and water, perfect for outdoor entertaining. Enjoy Sienna’s exceptional amenities, including pools, scenic trails, playgrounds, volleyball courts, and more.
For sale
$465,000
10710 Verdant Hl, Missouri City, TX 77459
4beds
2,359sqft
Single Family Residence
Built in 2024
7,361 Square Feet Lot
$454,100 Zestimate®
$197/sqft
$129/mo HOA
What's special
Dedicated home officeStainless steel appliancesQuartz countertopsElegant high tray ceilingsSoaking tubWalk in closetRejuvenation hardware
- 139 days |
- 82 |
- 3 |
Zillow last checked:
Listing updated:
Listed by:
Rosa Ellen Story TREC #0643928 281-799-5381,
CB&A, Realtors
Source: HAR,MLS#: 29241163
Facts & features
Interior
Bedrooms & bathrooms
- Bedrooms: 4
- Bathrooms: 3
- Full bathrooms: 3
Rooms
- Room types: Utility Room
Primary bathroom
- Features: Primary Bath: Double Sinks, Primary Bath: Separate Shower, Primary Bath: Soaking Tub, Secondary Bath(s): Tub/Shower Combo
Kitchen
- Features: Breakfast Bar, Kitchen Island, Kitchen open to Family Room, Pantry, Under Cabinet Lighting, Walk-in Pantry
Heating
- Natural Gas
Cooling
- Ceiling Fan(s), Electric
Appliances
- Included: Disposal, Dryer, Refrigerator, Microwave, Gas Cooktop, Dishwasher
- Laundry: Electric Dryer Hookup, Washer Hookup
Features
- High Ceilings, Prewired for Alarm System, All Bedrooms Down, En-Suite Bath, Primary Bed - 1st Floor, Walk-In Closet(s)
- Flooring: Carpet, Tile, Vinyl
- Number of fireplaces: 1
- Fireplace features: Electric
Interior area
- Total structure area: 2,359
- Total interior livable area: 2,359 sqft
Video & virtual tour
Property
Parking
- Total spaces: 2
- Parking features: Attached, Garage Door Opener
- Attached garage spaces: 2
Features
- Stories: 1
- Patio & porch: Covered, Patio/Deck, Porch
- Exterior features: Sprinkler System
- Fencing: Back Yard,Full
Lot
- Size: 7,361 Square Feet
- Features: Back Yard, Subdivided, 0 Up To 1/4 Acre
Details
- Parcel number: 8118520030030907
Construction
Type & style
- Home type: SingleFamily
- Architectural style: Traditional
- Property subtype: Single Family Residence
Materials
- Brick
- Foundation: Slab
- Roof: Composition
Condition
- New construction: No
- Year built: 2024
Details
- Builder name: Toll Brothers
Utilities & green energy
- Water: Water District
Community & HOA
Community
- Security: Prewired for Alarm System
- Subdivision: Sienna Sec 52
HOA
- Has HOA: Yes
- Amenities included: Clubhouse, Picnic Area, Playground, Pond, Pool
- HOA fee: $1,543 annually
Location
- Region: Missouri City
Financial & listing details
- Price per square foot: $197/sqft
- Tax assessed value: $503,905
- Annual tax amount: $1,423
- Date on market: 4/2/2026
- Listing terms: Cash,Conventional,FHA,VA Loan
- Road surface type: Concrete, Curbs
Estimated market value
$454,100
$431,000 - $477,000
$3,053/mo
Price history
| Date | Event | Price |
|---|---|---|
| 4/28/2026 | Price change | $465,000-3%$197/sqft |
Source:  HAR #29241163 Report a problem HAR #29241163 Report a problem | ||
| 4/2/2026 | Listed for sale | $479,500+0.9%$203/sqft |
Source: HAR #29241163 Report a problem | ||
| 11/24/2025 | Listing removed | $475,000-4.9%$201/sqft |
Source: HAR #28437194 Report a problem | ||
| 11/6/2025 | Price change | $2,995-3.4%$1/sqft |
Source:  HAR #42218903 Report a problem HAR #42218903 Report a problem | ||
| 9/6/2025 | Price change | $3,100-3.1%$1/sqft |
Source: HAR #42218903 Report a problem | ||
| 8/19/2025 | Price change | $3,200-8.6%$1/sqft |
Source: HAR #42218903 Report a problem | ||
| 8/15/2025 | Listed for rent | $3,500$1/sqft |
Source: HAR #42218903 Report a problem | ||
| 12/14/2024 | Listing removed | $499,589$212/sqft |
Source: HAR #83414181 Report a problem | ||
| 6/13/2024 | Price change | $499,589-9.1%$212/sqft |
Source:  Toll Brothers Inc. Report a problem Toll Brothers Inc. Report a problem | ||
| 6/10/2024 | Listed for sale | $549,308$233/sqft |
Source: HAR #83414181 Report a problem | ||
Public tax history
| Year | Property taxes | Tax assessment |
|---|---|---|
| 2025 | $7,452 +967.3% | $503,905 +916.8% |
| 2024 | $698 | $49,560 |
| 2023 | -- | -- |
Find assessor info on the county website
Monthly payment
Est. payment
Payment breakdown
Explore the cost of this home by adjusting the details. Changes won't be saved.Climate risks
Neighborhood: 77459
Nearby schools
GreatSchools rating
- 10/10Donald Leonetti Elementary SchoolGrades: PK-5Distance: 0.5 mi
- 6/10Ronald Thornton MiddleGrades: 6-8Distance: 0.4 mi
- 5/10Almeta Crawford High SchoolGrades: 9-11Distance: 2.8 mi
Schools provided by the listing agent
- Elementary: Leonetti Elementary School
- Middle: Thornton Middle School (Fort Bend)
- High: Almeta Crawford High School
Source: HAR. This data may not be complete. We recommend contacting the local school district to confirm school assignments for this home.
- $477,8004 bd3 ba2.8k sqft10714 Verdant Hl, Missouri City, TX 77459Off Market
- $510,7004 bd4 ba3.1k sqft10718 Verdant Hl, Missouri City, TX 77459Off Market
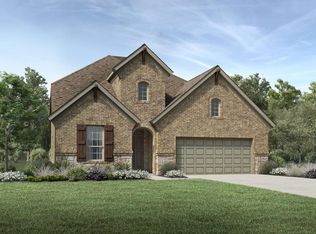
- $479,6004 bd3 ba2.4k sqft10702 Verdant Hl, Missouri City, TX 77459Off Market
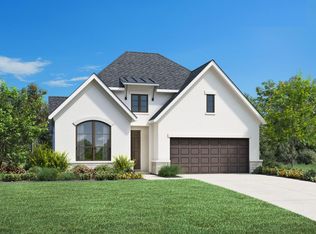
- $424,0004 bd3 ba2.5k sqft10723 Verdant Hl, Missouri City, TX 77459Pending
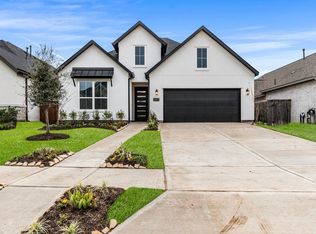
- $448,1004 bd3 ba2.5k sqft10715 Novy Grove Dr, Missouri City, TX 77459Off Market
- $49,560-- bd-- ba-- sqft10707 Novy Grove Dr, Missouri City, TX 77459Off Market
- $432,5004 bd2 ba2.4k sqft10719 Novy Grove Dr, Missouri City, TX 77459Off Market
- $49,560-- bd-- ba-- sqft10726 Verdant Hl, Missouri City, TX 77459Off Market
A local agent can set up tours, give advice and negotiate with sellers.
Similar homes
- $459,0004 bd4 ba3k sqft1735 Rustling Creek Dr, Missouri City, TX 77459For Sale
 MLS ID #92260790, Claire Liang, Houston Elite Properties LLC. HAR
 - $450,0004 bd3 ba2.4k sqft1407 Emma Lake Dr, Missouri City, TX 77459For Sale
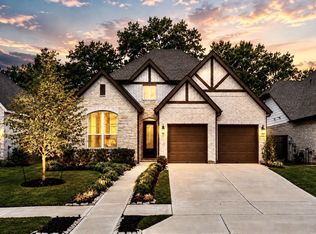 MLS ID #58202404, Douglas Tigtig, RE/MAX Fine Properties. HAR
 - $435,0004 bd4 ba2.3k sqft10602 Hidden Rock Dr, Missouri City, TX 77459For Sale
 MLS ID #56446034, David Weaver, CB&A, Realtors-Katy. HAR
 - $445,0004 bd3 ba2.1k sqft1127 Luna Dr, Missouri City, TX 77459New Construction
 HAR
HAR - $429,5003 bd3 ba1.9k sqft8719 Azalea Crossing Ct #T, Missouri City, TX 77459For SaleMLS ID #9129226, Marcie Naughton, CB&A, Realtors-Katy. HAR
- $475,0004 bd4 ba2.8k sqft2715 Parker Oak Pass, Missouri City, TX 77459For SaleMLS ID #10003832, Jeffrey Sadler, SADLER REALTY. HAR
- $490,0004 bd4 ba3.1k sqft2622 Big Vine Ct, Missouri City, TX 77459For SaleMLS ID #7748567, Jennifer Ciulla, RE/MAX Fine Properties. HAR
- $485,0004 bd4 ba3.1k sqft2503 Ormond Run, Missouri City, TX 77459For SaleMLS ID #66041433, Viki Peltier, Better Homes and Gardens Real Estate Gary Greene - Sugar Land. HAR
- $509,0004 bd4 ba3.1k sqft9615 Hunters Run Dr, Missouri City, TX 77459For SaleMLS ID #67203686, Ryan Adams, Real Broker, LLC. HAR
- $518,0004 bd3 ba2.7k sqft9426 Orchard Trl, Missouri City, TX 77459For SaleMLS ID #60076517, Dwight Johnson, Keller Williams Memorial. HAR
- $399,0004 bd3 ba2.6k sqft9019 Stanley Oak Dr, Missouri City, TX 77459For SaleMLS ID #20694986, Ryan Adams, Real Broker, LLC. HAR
- $399,9004 bd4 ba2.8k sqft2607 River Run Rd, Missouri City, TX 77459For SaleMLS ID #82484130, Naresh Kumar Maddimsetty, Om Realty Group. HAR
- $620,0004 bd3 ba3k sqft1631 Delta Oaks Dr, Missouri City, TX 77459For SaleMLS ID #50635756, Stephen Chang, Keller Williams Realty Southwest. HAR
- $394,9004 bd3 ba2.4k sqft8726 Timber Knoll Dr, Missouri City, TX 77459For SaleMLS ID #28640760, Jeffrey Sadler, SADLER REALTY. HAR
- $385,0003 bd3 ba2.1k sqft10126 Water Harbor Dr, Missouri City, TX 77459For SaleMLS ID #79078542, Lisa Flores, Keller Williams Premier Realty. HAR
- $649,0004 bd4 ba3.1k sqft2010 Big Creek Way, Missouri City, TX 77459For SaleMLS ID #74339670, Jeffrey Sadler, SADLER REALTY. HAR
- $465,0004 bd3 ba2.2k sqft4103 Shackleton Ct, Iowa Colony, TX 77583For SaleMLS ID #37796558, Wendy Saik, Better Homes and Gardens Real Estate Gary Greene - Sugar Land. HAR
- $425,0003 bd3 ba2.2k sqft2714 Cottage Pl, Missouri City, TX 77459New ConstructionHAR
- $495,0004 bd3 ba2.5k sqft10319 Bison Dr, Iowa Colony, TX 77583For SaleMLS ID #97943172, Danny Evetts, eXp Realty LLC. HAR
- $457,0004 bd4 ba2.7k sqft58 Indian Wells Dr, Manvel, TX 77578For SaleMLS ID #93488063, John Cacolice, The Lakes Group. HAR
