Stunning 4-bedroom, 3.5-bath single-story home with 3-car garage featuring a highly sought-after open-concept floor plan filled with natural light. This award-winning design offers a private guest wing with 2 bedrooms, flex room, and full bath, perfect for multigenerational living, guests, or a game room. The gourmet kitchen boasts granite countertops, double ovens, 5-burner gas cooktop, oversized walk-in pantry, upgraded appliances, and abundant cabinet space. Spacious Great Room and casual dining area feature stacking slider doors leading to an oversized covered patio ideal for indoor-outdoor entertaining. Luxurious primary suite includes bay window, tray ceiling, spa-like bath, and direct access from the walk-in closet to the laundry room. Private guest ensuite features a mud-set shower. Beautiful 4-sided brick exterior with stone accents, designer finishes, and thoughtful upgrades throughout make this move-in ready home a must-see!
For sale
$525,000
9615 Hunters Run Dr, Missouri City, TX 77459
4beds
3,169sqft
:
Get pre-qualified$3,911/mo
Single Family Residence
Built in 2023
9,073 Square Feet Lot
$512,900 Zestimate®
$166/sqft
$132/mo HOA
What's special
- 39 days |
- 245 |
- 19 |
Zillow last checked:
Listing updated:
Listed by:
Ryan Adams TREC #0681028 832-308-7633,
Real Broker, LLC
Source: HAR,MLS#: 67203686
Facts & features
Interior
Bedrooms & bathrooms
- Bedrooms: 4
- Bathrooms: 4
- Full bathrooms: 3
- 1/2 bathrooms: 1
Rooms
- Room types: Guest Suite, Utility Room
Primary bathroom
- Features: Half Bath, Primary Bath: Double Sinks, Primary Bath: Separate Shower, Primary Bath: Soaking Tub, Secondary Bath(s): Tub/Shower Combo, Vanity Area
Kitchen
- Features: Breakfast Bar, Kitchen Island, Kitchen open to Family Room, Pantry, Walk-in Pantry
Heating
- Natural Gas, Zoned
Cooling
- Ceiling Fan(s), Electric, Zoned
Appliances
- Included: ENERGY STAR Qualified Appliances, Water Heater, Disposal, Double Oven, Electric Oven, Microwave, Gas Cooktop, Dishwasher
- Laundry: Electric Dryer Hookup, Gas Dryer Hookup, Washer Hookup
Features
- Crown Molding, Formal Entry/Foyer, High Ceilings, Prewired for Alarm System, Wired for Sound, All Bedrooms Down, En-Suite Bath, Primary Bed - 1st Floor, Walk-In Closet(s)
- Flooring: Carpet, Laminate, Tile
- Windows: Insulated/Low-E windows
- Number of fireplaces: 1
- Fireplace features: Gas Log
Interior area
- Total structure area: 3,169
- Total interior livable area: 3,169 sqft
Property
Parking
- Total spaces: 3
- Parking features: Attached, Double-Wide Driveway, Extra Driveway
- Attached garage spaces: 3
Features
- Stories: 1
- Patio & porch: Covered
- Exterior features: Side Yard, Sprinkler System
- Fencing: Back Yard,Full
Lot
- Size: 9,073 Square Feet
- Dimensions: 65 x 136
- Features: Back Yard, Near Golf Course, Subdivided, 0 Up To 1/4 Acre
Details
- Parcel number: 8118550050040907
Construction
Type & style
- Home type: SingleFamily
- Architectural style: Contemporary,French,Traditional
- Property subtype: Single Family Residence
Materials
- Batts Insulation, Blown-In Insulation, Brick, Other
- Foundation: Slab
- Roof: Composition,Energy Star/Reflective Roof
Condition
- New construction: No
- Year built: 2023
Details
- Builder name: Shea Homes
Utilities & green energy
- Sewer: Public Sewer
- Water: Public, Water District
Green energy
- Green verification: Green Built Gulf Coast, HERS Index Score
- Energy efficient items: Attic Vents, Thermostat, Lighting, HVAC, HVAC>13 SEER, Exposure/Shade
Community & HOA
Community
- Features: Subdivision Tennis Court
- Security: Prewired for Alarm System
- Subdivision: Sienna Plantation
HOA
- Has HOA: Yes
- Amenities included: Basketball Court, Clubhouse, Dog Park, Fitness Center, Golf Course, Jogging Path, Park, Party Room, Picnic Area, Playground, Pond, Pool, Splash Pad, Sport Court, Stocked Pond, Tennis Court(s), Trail(s)
- HOA fee: $1,580 annually
Location
- Region: Missouri City
Financial & listing details
- Price per square foot: $166/sqft
- Tax assessed value: $594,310
- Annual tax amount: $17,481
- Date on market: 6/26/2026
- Listing terms: Cash,Conventional,FHA,VA Loan
- Ownership: Full Ownership
- Road surface type: Concrete, Curbs, Gutters
Estimated market value
$512,900
$487,000 - $539,000
$3,667/mo
Price history
| Date | Event | Price |
|---|---|---|
| 6/26/2026 | Listed for sale | $525,000$166/sqft |
Source:  HAR #67203686 Report a problem HAR #67203686 Report a problem | ||
| 6/26/2026 | Listing removed | $525,000$166/sqft |
Source: HAR #61856999 Report a problem | ||
| 6/25/2026 | Price change | $525,000-4.4%$166/sqft |
Source: HAR #61856999 Report a problem | ||
| 5/27/2026 | Listed for sale | $549,000-11.5%$173/sqft |
Source: HAR #61856999 Report a problem | ||
| 9/30/2023 | Listing removed | -- |
Source: HAR #91489002 Report a problem | ||
| 9/8/2023 | Pending sale | $619,990$196/sqft |
Source: HAR #91489002 Report a problem | ||
| 7/18/2023 | Price change | $619,990-3.6%$196/sqft |
Source: HAR #91489002 Report a problem | ||
| 6/20/2023 | Price change | $643,373-0.3%$203/sqft |
Source: HAR #91489002 Report a problem | ||
| 4/25/2023 | Listed for sale | $645,538$204/sqft |
Source: HAR #91489002 Report a problem | ||
Public tax history
| Year | Property taxes | Tax assessment |
|---|---|---|
| 2025 | $4,389 -32.7% | $594,310 -0.9% |
| 2024 | $6,520 | $600,000 |
| 2023 | -- | -- |
Find assessor info on the county website
Monthly payment
Est. payment
Payment breakdown
Explore the cost of this home by adjusting the details. Changes won't be saved.Climate risks
Neighborhood: 77459
Nearby schools
GreatSchools rating
- 8/10Alyssa Ferguson Elementary SchoolGrades: PK-5Distance: 0.5 mi
- 6/10Ronald Thornton MiddleGrades: 6-8Distance: 1.1 mi
- 5/10Almeta Crawford High SchoolGrades: 9-11Distance: 3.9 mi
Schools provided by the listing agent
- Elementary: Alyssa Ferguson Elementary
- Middle: Thornton Middle School (Fort Bend)
- High: Almeta Crawford High School
Source: HAR. This data may not be complete. We recommend contacting the local school district to confirm school assignments for this home.
- $--4 bd3 ba2.6k sqft9619 Hunters Run Dr, Missouri City, TX 77459Sold

- $788,5004 bd4 ba4.1k sqft9610 Maple Wood Dr, Missouri City, TX 77459Off Market
- $645,2004 bd3 ba3.2k sqft1222 Willow Cove Dr, Missouri City, TX 77459Off Market
- $--6 bd7 ba4.6k sqft1307 Old Forest Dr, Missouri City, TX 77459Sold
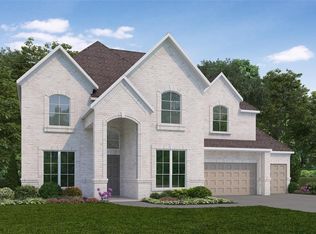
- $760,9004 bd4 ba4.2k sqft9606 Maple Wood Dr, Missouri City, TX 77459Off Market
- $598,1004 bd3 ba3.7k sqft9603 Hunters Run Dr, Missouri City, TX 77459Off Market
- $509,9004 bd3 ba2.5k sqft1218 Willow Cove Dr, Missouri City, TX 77459Off Market
- $714,0005 bd4 ba4.1k sqft1215 Old Forest Dr, Missouri City, TX 77459Off Market
A local agent can set up tours, give advice and negotiate with sellers.
Similar homes
- $524,0004 bd3 ba2.7k sqft9426 Orchard Trl, Missouri City, TX 77459For Sale
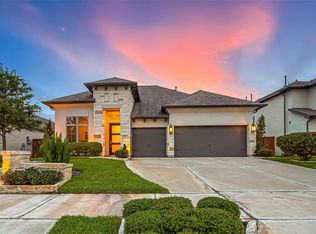 MLS ID #60076517, Dwight Johnson, Keller Williams Memorial. HAR
 - $489,0004 bd4 ba3k sqft1735 Rustling Creek Dr, Missouri City, TX 77459For Sale
 MLS ID #69664263, Claire Liang, Houston Elite Properties LLC. HAR
 - $490,0004 bd4 ba3.1k sqft2622 Big Vine Ct, Missouri City, TX 77459For Sale
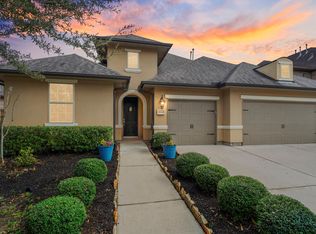 MLS ID #7748567, Jennifer Ciulla, RE/MAX Fine Properties. HAR
 - $499,0004 bd3 ba2.3k sqft1835 Waters Branch Dr, Missouri City, TX 77459For Sale
 MLS ID #14665363, Ryan Adams, Real Broker, LLC. HAR
 - $475,0004 bd4 ba2.8k sqft2715 Parker Oak Pass, Missouri City, TX 77459For SaleMLS ID #10003832, Jeffrey Sadler, SADLER REALTY. HAR
- $597,0004 bd4 ba3.4k sqft8915 Forest Side Dr, Missouri City, TX 77459For SaleMLS ID #14539407, Ashauna Lindo, eXp Realty LLC. HAR
- $429,0004 bd3 ba2.8k sqft1930 Misty Field Dr, Missouri City, TX 77459For SaleMLS ID #68826627, Ryan Adams, Real Broker, LLC. HAR
- $399,0004 bd3 ba2.6k sqft9019 Stanley Oak Dr, Missouri City, TX 77459For SaleMLS ID #20694986, Ryan Adams, Real Broker, LLC. HAR
- $429,0004 bd3 ba2.5k sqft1627 Clover Ct, Missouri City, TX 77459For SaleMLS ID #54380087, Ricki Wooten, REALM Real Estate Professionals - Sugar Land. HAR
- $608,0004 bd4 ba3.4k sqft2710 Big Vine Ct, Missouri City, TX 77459For SaleMLS ID #27018217, Rondrick Jenkins, Realm Real Estate Professionals - Katy. HAR
- $649,0004 bd4 ba3.1k sqft2010 Big Creek Way, Missouri City, TX 77459For SaleMLS ID #74339670, Jeffrey Sadler, SADLER REALTY. HAR
- $465,0004 bd3 ba2.3k sqft10710 Verdant Hl, Missouri City, TX 77459For SaleMLS ID #29241163, Rosa Ellen Story, CB&A, Realtors. HAR
- $719,0005 bd4 ba4.3k sqft9227 N Fitzgerald Way, Missouri City, TX 77459For SaleMLS ID #62997787, Ryan Adams, Real Broker, LLC. HAR
- $399,9004 bd3 ba2.4k sqft8726 Timber Knoll Dr, Missouri City, TX 77459For SaleMLS ID #28640760, Jeffrey Sadler, SADLER REALTY. HAR
- $730,0004 bd4 ba3.3k sqft9410 Knollwood Ln, Missouri City, TX 77459For SaleMLS ID #18180193, Nell Osborn, Better Homes and Gardens Real Estate Gary Greene - Sugar Land. HAR
- $399,9004 bd4 ba2.8k sqft2414 Jasper Point, Missouri City, TX 77459For SaleMLS ID #40935529, Deborah McGuire, Keller Williams Realty Southwest. HAR
- $519,0005 bd5 ba3.6k sqft4707 Great Acre Ln, Fresno, TX 77545For SaleMLS ID #4178299, Gayla Gayden, Realm Real Estate Professionals - Katy. HAR
- $695,0005 bd5 ba4k sqft9511 Shaded Tree Dr, Missouri City, TX 77459For SaleMLS ID #34598991, Peter Qin, Berkshire Hathaway HomeServices Premier Properties. HAR
- $719,0006 bd4 ba3.9k sqft1923 Cathedral Bend Dr, Missouri City, TX 77459For SaleMLS ID #48971685, Shayla Hinton, SJ Estates & Enterprise. HAR
- $564,9994 bd4 ba2.8k sqft9206 Blue Stem Ct, Rosharon, TX 77583For SaleMLS ID #28566673, Clinton Omiwade, Legacy Living Real Estate LLC. HAR
