Welcome to this beautifully appointed two story Newmark home in Sienna. Perfectly positioned on a spacious lot backing to a greenbelt, w/ a backdrop of mature trees. Enjoy no front or back neighbors! Thoughtfully updated w/ Custom lighting, new carpet, updated primary & guest baths, new epoxy on garage floor, multiple accent walls, freshly stained fence & more. Designed w/ an effortless open concept design, where seamless spaces flow from the fabulous island kitchen & dining area to the spacious family room, outfitted w/ soaring ceilings & clerestory windows making the space feel both cozy & grand. Executive study w/ french doors, builtin shelves & accent wall off entry. 1st floor primary w/ luxurious bath & walk-in closet. Upstairs offers a gameroom, 3 beds & 2 full baths. Laundry room w/ added storage closet. Large backyard w/ endless possibilities & peaceful views. Home is complete w/ fridge, washer, dryer, water softener, sprinkler system & blinds. Low tax rate. Zoned to Ridgepoint
For sale
$475,000
2715 Parker Oak Pass, Missouri City, TX 77459
4beds
2,825sqft
Single Family Residence
Built in 2017
6,751 Square Feet Lot
$463,300 Zestimate®
$168/sqft
$132/mo HOA
What's special
- 37 days
- 257
- 19
Zillow last checked:
Listing updated:
Listed by:
Jeffrey Sadler TREC #0625130 713-628-4487,
SADLER REALTY
Source: HAR,MLS#: 10003832
Facts & features
Interior
Bedrooms & bathrooms
- Bedrooms: 4
- Bathrooms: 4
- Full bathrooms: 3
- 1/2 bathrooms: 1
Rooms
- Room types: Family Room, Utility Room
Primary bedroom
- Level: First
- Area: 192
- Dimensions: 16x12
Bedroom
- Level: Second
- Area: 154
- Dimensions: 14x11
Bedroom
- Level: Second
- Area: 154
- Dimensions: 14x11
Bedroom
- Level: Second
- Area: 132
- Dimensions: 12x11
Other
- Level: First
- Area: 150
- Dimensions: 15x10
Dining room
- Level: First
- Area: 180
- Dimensions: 18x10
Family room
- Level: First
- Area: 288
- Dimensions: 18x16
Game room
- Level: Second
- Area: 252
- Dimensions: 18x14
Kitchen
- Level: First
- Area: 176
- Dimensions: 16x11
Heating
- Natural Gas
Cooling
- Ceiling Fan(s), Electric
Appliances
- Included: Disposal, Electric Oven, Microwave, Gas Cooktop, Dishwasher
- Laundry: Electric Dryer Hookup, Washer Hookup
Features
- High Ceilings, Prewired for Alarm System, En-Suite Bath, Primary Bed - 1st Floor, Walk-In Closet(s)
- Flooring: Carpet, Tile
- Windows: Insulated/Low-E windows, Window Coverings
Interior area
- Total structure area: 2,825
- Total interior livable area: 2,825 sqft
Property
Parking
- Total spaces: 2
- Parking features: Attached, Garage Door Opener
- Attached garage spaces: 2
Features
- Stories: 2
- Patio & porch: Patio/Deck
- Exterior features: Back Green Space, Sprinkler System
- Fencing: Back Yard,Full
Lot
- Size: 6,751 Square Feet
- Features: Back Yard, Greenbelt, Near Golf Course, Subdivided, 0 Up To 1/4 Acre
Details
- Parcel number: 8119200010620907
Construction
Type & style
- Home type: SingleFamily
- Architectural style: Traditional
- Property subtype: Single Family Residence
Materials
- Brick, Cement Siding
- Foundation: Slab
- Roof: Composition
Condition
- New construction: No
- Year built: 2017
Details
- Builder name: Newmark
Utilities & green energy
- Sewer: Public Sewer
- Water: Public, Water District
Green energy
- Energy efficient items: Thermostat
Community & HOA
Community
- Features: Subdivision Tennis Court
- Security: Prewired for Alarm System
- Subdivision: Sienna
HOA
- Has HOA: Yes
- Amenities included: Basketball Court, Clubhouse, Dog Park, Fitness Center, Jogging Path, Park, Party Room, Picnic Area, Playground, Pond, Pool, Security, Splash Pad, Sport Court, Tennis Court(s), Trail(s)
- HOA fee: $1,580 annually
Location
- Region: Missouri City
Financial & listing details
- Price per square foot: $168/sqft
- Tax assessed value: $434,017
- Annual tax amount: $9,934
- Date on market: 7/24/2026
- Listing terms: Cash,Conventional,FHA,Investor,VA Loan
- Road surface type: Concrete, Curbs
Estimated market value
$463,300
$440,000 - $486,000
$3,164/mo
Price history
| Date | Event | Price |
|---|---|---|
| 7/25/2026 | Listed for sale | $475,000-1%$168/sqft |
Source:  HAR #10003832 Report a problem HAR #10003832 Report a problem | ||
| 7/18/2022 | Listing removed | -- |
Source: HAR #60393818 Report a problem | ||
| 6/16/2022 | Pending sale | $480,000$170/sqft |
Source: HAR #60393818 Report a problem | ||
| 6/9/2022 | Listed for sale | $480,000$170/sqft |
Source: HAR #60393818 Report a problem | ||
Public tax history
| Year | Property taxes | Tax assessment |
|---|---|---|
| 2025 | $4,573 -7.6% | $434,017 -3.2% |
| 2024 | $4,949 -27.3% | $448,149 -6% |
| 2023 | $6,805 +33.3% | $476,508 +28.2% |
| 2022 | $5,103 +1.9% | $371,570 +10% |
| 2021 | $5,009 +4% | $337,790 +5.6% |
| 2020 | $4,818 -3.3% | $319,940 -1.1% |
| 2019 | $4,984 -0.8% | $323,640 +2.3% |
| 2018 | $5,022 | $316,450 +1047.8% |
| 2017 | -- | $27,570 |
Find assessor info on the county website
Monthly payment
Est. payment
Payment breakdown
Explore the cost of this home by adjusting the details. Changes won't be saved.Climate risks
Neighborhood: 77459
Nearby schools
Schools provided by the listing agent
- Elementary: Leonetti Elementary School
- Middle: Thornton Middle School (Fort Bend)
- High: Ridge Point High School
Source: HAR. This data may not be complete. We recommend contacting the local school district to confirm school assignments for this home.
- $466,1004 bd3 ba3k sqft2711 Parker Oak Pass, Missouri City, TX 77459Off Market
- $441,6005 bd4 ba3k sqft2719 Parker Oak Pass, Missouri City, TX 77459Off Market
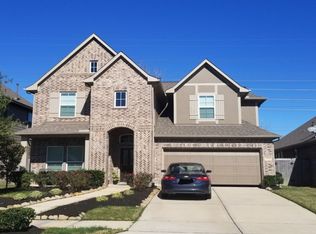
- $408,7004 bd3 ba2.7k sqft2707 Parker Oak Pass, Missouri City, TX 77459Off Market
- $438,9004 bd3 ba2.7k sqft2723 Parker Oak Pass, Missouri City, TX 77459Off Market
Similar homes
- $480,0004 bd4 ba3.1k sqft2622 Big Vine Ct, Missouri City, TX 77459For Sale
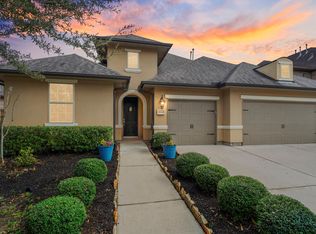 MLS ID #62699683, Jennifer Ciulla, RE/MAX Fine Properties. HAR
 - $498,0004 bd3 ba2.3k sqft1835 Waters Branch Dr, Missouri City, TX 77459For Sale
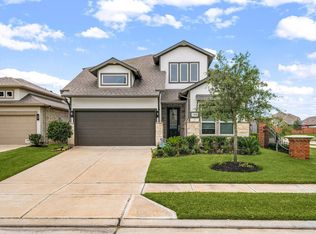 MLS ID #89505223, Linda Riddle, Team Riddle Realty. HAR
 - $399,9004 bd4 ba2.8k sqft2607 River Run Rd, Missouri City, TX 77459For Sale
 MLS ID #82484130, Naresh Kumar Maddimsetty, Om Realty Group. HAR
 - $450,0004 bd3 ba2.4k sqft1407 Emma Lake Dr, Missouri City, TX 77459For Sale
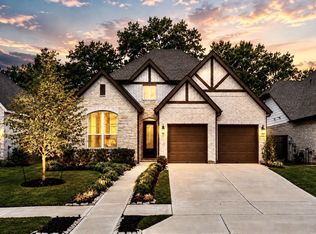 MLS ID #58202404, Douglas Tigtig, RE/MAX Fine Properties. HAR
