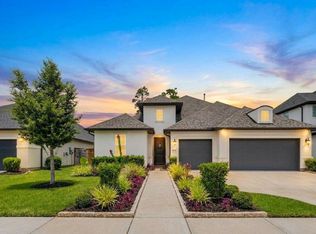
This beautifully appointed two-story home offers 4 spacious bedrooms, 3.5 bathrooms, and a thoughtfully designed floor plan ideal for both everyday living and entertaining. The private primary suite is conveniently located on the first floor and features a large walk-in closet with direct access to the laundry room and a luxurious ensuite bath.
The home boasts a generous family room, formal living and dining rooms, a spacious island kitchen with abundant cabinetry, a breakfast area and an open-concept layout overlooking the family room. Upstairs, you'll find a large game room and a dedicated media room, providing plenty of space for recreation and relaxation.
Additional highlights include a covered patio, attached two-car garage and numerous custom upgrades throughout, including designer lighting, custom draperies, and roman shades. For added convenience, the kitchen refrigerator, washer and dryer are included with the sale, making this home truly move-in ready.
Pending
$595,000
8711 Silver Crest Ln, Missouri City, TX 77459
4beds
3,703sqft
Single Family Residence
Built in 2020
8,494 Square Feet Lot
$576,800 Zestimate®
$161/sqft
$132/mo HOA
What's special
Attached two-car garageGenerous family roomCovered patioThoughtfully designed floor planLuxurious ensuite bathDedicated media roomDesigner lighting
- 24 days |
- 593 |
- 46 |
Likely to sell faster than
Zillow last checked:
Listing updated:
Listed by:
Meschelle Krejci TREC #0528824 281-455-2649,
Corcoran Prestige Realty
Source: HAR,MLS#: 60332520
Facts & features
Interior
Bedrooms & bathrooms
- Bedrooms: 4
- Bathrooms: 4
- Full bathrooms: 3
- 1/2 bathrooms: 1
Rooms
- Room types: Den, Family Room, Media Room
Primary bedroom
- Level: First
- Area: 234
- Dimensions: 13x18
Bedroom
- Level: Second
- Area: 120
- Dimensions: 12x10
Bedroom
- Level: Second
- Area: 156
- Dimensions: 12x13
Bedroom
- Level: Second
- Area: 144
- Dimensions: 12x12
Family room
- Level: First
- Area: 320
- Dimensions: 16x20
Game room
- Level: Second
- Area: 209
- Dimensions: 19x11
Media room
- Level: Second
- Area: 168
- Dimensions: 14x12
Heating
- Natural Gas
Cooling
- Attic Fan, Ceiling Fan(s), Electric
Appliances
- Included: Disposal, Dryer, Washer, Gas Oven, Oven, Microwave, Gas Cooktop, Dishwasher
- Laundry: Electric Dryer Hookup, Gas Dryer Hookup, Washer Hookup
Features
- Formal Entry/Foyer, High Ceilings, Prewired for Alarm System, Wired for Sound, 3 Bedrooms Up, Primary Bed - 1st Floor, Split Plan, Walk-In Closet(s)
- Flooring: Carpet, Tile
- Windows: Window Coverings
- Number of fireplaces: 1
Interior area
- Total structure area: 3,703
- Total interior livable area: 3,703 sqft
Property
Parking
- Total spaces: 2
- Parking features: Attached, Garage Door Opener
- Attached garage spaces: 2
Features
- Stories: 2
- Patio & porch: Covered, Porch
- Fencing: Back Yard,Full
Lot
- Size: 8,494 Square Feet
- Features: Back Yard, Near Golf Course, Subdivided, 0 Up To 1/4 Acre
Details
- Parcel number: 8119150010030907
Construction
Type & style
- Home type: SingleFamily
- Architectural style: Traditional
- Property subtype: Single Family Residence
Materials
- Blown-In Insulation, Brick, Stone
- Foundation: Slab
- Roof: Composition,Energy Star/Reflective Roof
Condition
- New construction: No
- Year built: 2020
Details
- Builder name: Westin
Utilities & green energy
- Water: Water District
Green energy
- Energy efficient items: Thermostat, Lighting, HVAC, HVAC>13 SEER
Community & HOA
Community
- Security: Prewired for Alarm System
- Subdivision: Sienna Plantation Sec 15a
HOA
- Has HOA: Yes
- Amenities included: Clubhouse, Fitness Center, Golf Course, Park, Picnic Area, Playground, Pond, Pool, Tennis Court(s), Trail(s)
- HOA fee: $1,580 annually
Location
- Region: Missouri City
Financial & listing details
- Price per square foot: $161/sqft
- Tax assessed value: $598,452
- Annual tax amount: $16,915
- Date on market: 7/25/2026
- Listing terms: Cash,Conventional,FHA,VA Loan
- Road surface type: Concrete, Curbs, Gutters
Estimated market value
$576,800
$548,000 - $606,000
$4,154/mo
Price history
| Date | Event | Price |
|---|---|---|
| 8/14/2026 | Pending sale | $595,000$161/sqft |
Source:  HAR #60332520 Report a problem HAR #60332520 Report a problem | ||
| 7/25/2026 | Listed for sale | $595,000$161/sqft |
Source: HAR #60332520 Report a problem | ||
Public tax history
| Year | Property taxes | Tax assessment |
|---|---|---|
| 2025 | $3,433 -4.3% | $598,452 -2.8% |
| 2024 | $3,586 +6.4% | $615,994 +6.8% |
| 2023 | $3,372 -8.7% | $576,928 +10% |
| 2022 | $3,695 +2.7% | $524,480 +10% |
| 2021 | $3,597 +268.8% | $476,800 +727.8% |
| 2020 | $975 +691.9% | $57,600 +709% |
| 2019 | $123 | $7,120 |
Find assessor info on the county website
Monthly payment
Est. payment
Payment breakdown
Explore the cost of this home by adjusting the details. Changes won't be saved.Climate risks
Neighborhood: 77459
Nearby schools
GreatSchools rating
- 8/10Alyssa Ferguson Elementary SchoolGrades: PK-5Distance: 1.1 mi
- 6/10Ronald Thornton MiddleGrades: 6-8Distance: 1.7 mi
- 5/10Almeta Crawford High SchoolGrades: 9-11Distance: 4.3 mi
Schools provided by the listing agent
- Elementary: Alyssa Ferguson Elementary
- Middle: Thornton Middle School (Fort Bend)
- High: Almeta Crawford High School
Source: HAR. This data may not be complete. We recommend contacting the local school district to confirm school assignments for this home.
- $---- bd-- ba-- sqft8711 Silver Crest Ln, Missouri City, TX 77459Off Market
- $--5 bd5 ba3.7k sqft8715 Silver Crest Ln, Missouri City, TX 77459Sold

- $503,2004 bd3 ba3.5k sqft8719 Silver Crest Ln, Missouri City, TX 77459Off Market
- $--4 bd4 ba3.3k sqft8703 Silver Crest Ln, Missouri City, TX 77459Sold
- $--4 bd3 ba2.8k sqft8714 Timber Knoll Dr, Missouri City, TX 77459Sold
- $313,5003 bd2 ba1.8k sqft8718 Timber Knoll Dr, Missouri City, TX 77459Off Market
- $385,6004 bd3 ba2.6k sqft8710 Timber Knoll Dr, Missouri City, TX 77459Off Market
- $553,5004 bd4 ba3.7k sqft2335 Ironwood Pass Dr, Missouri City, TX 77459Off Market
A local agent can set up tours, give advice and negotiate with sellers.
Similar homes
- $597,0004 bd4 ba3.4k sqft8915 Forest Side Dr, Missouri City, TX 77459For Sale
 MLS ID #14539407, Ashauna Lindo, eXp Realty LLC. HAR
 - $550,0004 bd4 ba3k sqft1818 Regent Mill Dr, Missouri City, TX 77459For Sale
 MLS ID #61836331, Rene Sorola, Keller Williams Realty Metropolitan. HAR
 - $649,0004 bd4 ba3.1k sqft2010 Big Creek Way, Missouri City, TX 77459For Sale
 MLS ID #74339670, Jeffrey Sadler, SADLER REALTY. HAR
 - $574,9004 bd5 ba3.7k sqft11 Vesuvius Ln, Missouri City, TX 77459For Sale
 MLS ID #63501929, Gavannie Beharie, MIH REALTY, LLC. HAR
 - $650,0004 bd4 ba3.9k sqft3415 S Ripples Ct, Missouri City, TX 77459For SaleMLS ID #73925373, Billington Tong, eXp Realty LLC. HAR
- $438,0003 bd3 ba2.4k sqft2343 Calm Channel Ct, Missouri City, TX 77459For SaleMLS ID #97296637, Laura Weisman, Living Houston Real Estate LLC. HAR
- $399,0004 bd3 ba2.6k sqft9019 Stanley Oak Dr, Missouri City, TX 77459For SaleMLS ID #20694986, Ryan Adams, Real Broker, LLC. HAR
- $394,9004 bd3 ba2.4k sqft8726 Timber Knoll Dr, Missouri City, TX 77459For SaleMLS ID #28640760, Jeffrey Sadler, SADLER REALTY. HAR
- $498,0005 bd4 ba3k sqft10111 Gentle Riv, Missouri City, TX 77459For SaleMLS ID #32358988, Helen Nguyen, LV Realty & Services. HAR
- $689,0005 bd5 ba3.7k sqft9023 Bayou Spring Ct, Missouri City, TX 77459For SaleMLS ID #90511506, Flo Edelman, Better Homes and Gardens Real Estate Gary Greene - Sugar Land. HAR
- $695,0005 bd5 ba4k sqft9511 Shaded Tree Dr, Missouri City, TX 77459For SaleMLS ID #34598991, Peter Qin, Berkshire Hathaway HomeServices Premier Properties. HAR
- $485,0004 bd4 ba3.1k sqft2503 Ormond Run, Missouri City, TX 77459For SaleMLS ID #66041433, Viki Peltier, Better Homes and Gardens Real Estate Gary Greene - Sugar Land. HAR
- $475,0004 bd4 ba2.8k sqft2715 Parker Oak Pass, Missouri City, TX 77459For SaleMLS ID #10003832, Jeffrey Sadler, SADLER REALTY. HAR
- $399,9004 bd4 ba2.8k sqft2607 River Run Rd, Missouri City, TX 77459For SaleMLS ID #82484130, Naresh Kumar Maddimsetty, Om Realty Group. HAR
- $849,0004 bd6 ba4.2k sqft2306 Twilight Peak, Missouri City, TX 77459For SaleMLS ID #95401224, Ryan Adams, Real Broker, LLC. HAR
- $440,0004 bd4 ba2.8k sqft10923 Texas Rose Dr, Missouri City, TX 77459For SaleMLS ID #92865808, David Flory, RE/MAX Universal. HAR
- $800,0005 bd6 ba4.4k sqft10615 Parkwood Ct, Missouri City, TX 77459For SaleMLS ID #42351267, Alicia Jammer, Compass RE Texas, LLC - Houston. HAR
- $599,9004 bd3 ba3.3k sqft5919 Solara Ledge Ln, Sugar Land, TX 77479For SaleMLS ID #34074527, Ryan Bernardo, Ranco Realty. HAR
- $425,0003 bd3 ba2.5k sqft2627 River Run Rd, Missouri City, TX 77459For SaleMLS ID #66084108, Shannon Araya, Keller Williams Premier Realty. HAR
- $595,0004 bd4 ba3.3k sqft13710 Bethel Way Xing, Rosharon, TX 77583For SaleMLS ID #67649379, Shane O'Neill, SOS Realty. HAR
