Welcome HOME! Thoughtfully designed everyday living & entertaining in mind, this spacious 5BDRM home offers a functional layout with 2BDRMS downstairs, including the primary suite, plus a private home office. The heart of the home features an open-concept design where the kitchen, dining & living spaces seamlessly connect, creating an inviting atmosphere for gatherings. Luxury LVP flooring, custom accent walls & designer chandeliers add elevated style & character that set this property apart. Upstairs, you’ll find 3BDRMS along with a spacious game room & dedicated media room, offering flexibility for movie nights & entertaining. Step outside to the extended covered patio designed for year round enjoyment, whether you’re sipping coffee in the mornings or hosting dinner outdoors in the evenings. The backyard offers plenty of room to play, entertain, or add a future pool. Located in Sienna, residents enjoy resort-style amenities, scenic lakes, parks, walking trails & top-rated schools.
For sale
$800,000
10615 Parkwood Ct, Missouri City, TX 77459
5beds
4,441sqft
Single Family Residence
Built in 2020
9,652 Square Feet Lot
$768,100 Zestimate®
$180/sqft
$132/mo HOA
What's special
Luxury lvp flooringPrivate home officeInviting atmosphere for gatheringsSpacious game roomDedicated media roomCustom accent wallsDesigner chandeliers
- 29 days
- 573
- 34
Zillow last checked:
Listing updated:
Listed by:
Alicia Jammer TREC #0641057,
Compass RE Texas, LLC - Houston
Source: HAR,MLS#: 42351267
Facts & features
Interior
Bedrooms & bathrooms
- Bedrooms: 5
- Bathrooms: 6
- Full bathrooms: 4
- 1/2 bathrooms: 2
Rooms
- Room types: Family Room, Media Room, Utility Room
Primary bedroom
- Level: First
- Area: 330
- Dimensions: 15x22
Bedroom
- Level: First
- Area: 198
- Dimensions: 18x11
Bedroom
- Level: Second
- Area: 156
- Dimensions: 12x13
Bedroom
- Level: Second
- Area: 208
- Dimensions: 13x16
Bedroom
- Level: Second
- Area: 187
- Dimensions: 11x17
Other
- Level: First
- Area: 170
- Dimensions: 17x10
Dining room
- Level: First
- Area: 234
- Dimensions: 18x13
Family room
- Level: First
- Area: 360
- Dimensions: 20x18
Game room
- Level: Second
- Area: 299
- Dimensions: 13x23
Kitchen
- Level: First
- Area: 220
- Dimensions: 11x20
Media room
- Level: Second
- Area: 285
- Dimensions: 19x15
Primary bath
- Level: First
- Area: 169
- Dimensions: 13x13
Utility room
- Level: First
- Area: 65
- Dimensions: 10x6.5
Heating
- Natural Gas
Cooling
- Attic Fan, Ceiling Fan(s), Electric
Appliances
- Included: ENERGY STAR Qualified Appliances, Disposal, Double Oven, Electric Oven, Microwave, Gas Cooktop, Dishwasher
- Laundry: Electric Dryer Hookup, Gas Dryer Hookup, Washer Hookup
Features
- High Ceilings, Prewired for Alarm System, Wired for Sound, 2 Bedrooms Down, En-Suite Bath, Primary Bed - 1st Floor, Walk-In Closet(s)
- Flooring: Carpet, Tile, Vinyl
- Windows: Insulated/Low-E windows, Window Coverings
- Number of fireplaces: 1
- Fireplace features: Gas, Gas Log
Interior area
- Total structure area: 4,441
- Total interior livable area: 4,441 sqft
Property
Parking
- Total spaces: 2
- Parking features: Attached, Garage Door Opener, Double-Wide Driveway
- Attached garage spaces: 2
Features
- Stories: 2
- Patio & porch: Covered
- Exterior features: Sprinkler System
- Fencing: Back Yard
Lot
- Size: 9,652 Square Feet
- Features: Back Yard, Cul-De-Sac, Subdivided, 0 Up To 1/4 Acre
Details
- Parcel number: 8119250020150907
Construction
Type & style
- Home type: SingleFamily
- Architectural style: Traditional
- Property subtype: Single Family Residence
Materials
- Batts Insulation, Brick, Cement Siding, Stone, Wood Siding
- Foundation: Slab
- Roof: Composition
Condition
- New construction: No
- Year built: 2020
Details
- Builder name: David Weekley
Utilities & green energy
- Sewer: Public Sewer
- Water: Public, Water District
Green energy
- Energy efficient items: Attic Vents, Thermostat, Lighting, HVAC, HVAC>15 SEER
Community & HOA
Community
- Features: Subdivision Tennis Court
- Security: Prewired for Alarm System
- Subdivision: Sienna Plantation Sec 25
HOA
- Has HOA: Yes
- Amenities included: Basketball Court, Dog Park, Fitness Center, Golf Course, Jogging Path, Picnic Area, Pool, Splash Pad, Sport Court, Tennis Court(s)
- HOA fee: $1,580 annually
Location
- Region: Missouri City
Financial & listing details
- Price per square foot: $180/sqft
- Tax assessed value: $688,141
- Annual tax amount: $19,450
- Date on market: 8/4/2026
- Listing terms: Cash,Conventional,FHA,VA Loan
- Exclusions: Cameras, Projector
- Ownership: Full Ownership
- Road surface type: Concrete, Curbs, Gutters
Estimated market value
$768,100
$730,000 - $807,000
$4,760/mo
Price history
| Date | Event | Price |
|---|---|---|
| 8/4/2026 | Listed for sale | $800,000$180/sqft |
Source:  HAR #42351267 Report a problem HAR #42351267 Report a problem | ||
| 8/3/2026 | Listing removed | $800,000$180/sqft |
Source: HAR #26858666 Report a problem | ||
| 7/21/2026 | Price change | $800,000-3.6%$180/sqft |
Source: HAR #26858666 Report a problem | ||
| 7/2/2026 | Price change | $830,000-2.4%$187/sqft |
Source: HAR #26858666 Report a problem | ||
| 6/26/2026 | Listed for sale | $850,000$191/sqft |
Source: HAR #26858666 Report a problem | ||
| 6/16/2026 | Pending sale | $850,000$191/sqft |
Source: HAR #26858666 Report a problem | ||
| 5/14/2026 | Listed for sale | $850,000+60.4%$191/sqft |
Source: HAR #26858666 Report a problem | ||
| 8/4/2020 | Listing removed | $529,999$119/sqft |
Source: Weekley Homes #64338237 Report a problem | ||
| 7/2/2020 | Pending sale | $529,999$119/sqft |
Source: Weekley Homes #64338237 Report a problem | ||
| 6/13/2020 | Price change | $529,999-0.1%$119/sqft |
Source: Weekley Homes #64338237 Report a problem | ||
| 6/2/2020 | Price change | $530,500+1%$119/sqft |
Source: Weekley Homes #64338237 Report a problem | ||
| 5/9/2020 | Listed for sale | $525,000$118/sqft |
Source: Weekley Homes #64338237 Report a problem | ||
| 4/28/2020 | Pending sale | $525,000$118/sqft |
Source: Weekley Homes #64338237 Report a problem | ||
| 3/16/2020 | Price change | $525,000-4.1%$118/sqft |
Source: Weekley Homes #64338237 Report a problem | ||
| 2/19/2020 | Listed for sale | $547,287$123/sqft |
Source: Weekley Homes #64338237 Report a problem | ||
Public tax history
| Year | Property taxes | Tax assessment |
|---|---|---|
| 2025 | -- | $688,141 -5.1% |
| 2024 | -- | $724,766 +10% |
| 2023 | -- | $658,878 +10% |
| 2022 | -- | $598,980 +10% |
| 2021 | -- | $544,530 +700.8% |
| 2020 | $1,152 | $68,000 |
Find assessor info on the county website
Monthly payment
Est. payment
Payment breakdown
Explore the cost of this home by adjusting the details. Changes won't be saved.Climate risks
Neighborhood: 77459
Nearby schools
Schools provided by the listing agent
- Elementary: Leonetti Elementary School
- Middle: Thornton Middle School (Fort Bend)
- High: Ridge Point High School
Source: HAR. This data may not be complete. We recommend contacting the local school district to confirm school assignments for this home.
- $556,1004 bd3 ba2.9k sqft10619 Parkwood Ct, Missouri City, TX 77459Off Market
- $655,5004 bd3 ba3k sqft10611 Parkwood Ct, Missouri City, TX 77459Off Market
- $667,7005 bd4 ba4.1k sqft10623 Parkwood Ct, Missouri City, TX 77459Off Market
- $588,8004 bd3 ba3.7k sqft10607 Parkwood Ct, Missouri City, TX 77459Off Market
Similar homes
- $949,0005 bd6 ba4.3k sqft2315 Mountain Run, Missouri City, TX 77459For Sale
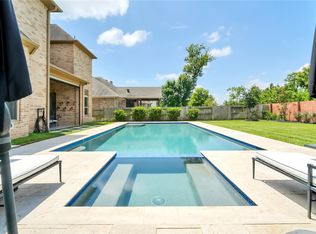 MLS ID #11808490, Mose Smith, Mose Smith, Broker. HAR
 - $620,0004 bd3 ba3k sqft1631 Delta Oaks Dr, Missouri City, TX 77459For Sale
 MLS ID #51216616, Stephen Chang, Keller Williams Realty Southwest. HAR
 - $715,0004 bd5 ba4.1k sqft10015 Crescent Wood Dr, Missouri City, TX 77459For Sale
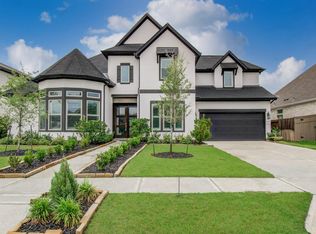 MLS ID #57168286, Steven Tran, The Sears Group. HAR
 - $630,0005 bd5 ba3.8k sqft2307 Orchard Way, Missouri City, TX 77459For Sale
 MLS ID #62025157, Alexis Weeks, eXp Realty LLC. HAR
