Beautifully one-story in Sienna with premium touches and upgrades throughout, including a tropical backyard oasis featuring a sparkling pool, spa and fire feature, outdoor speakers, lounge area and a covered patio with high-end motorized shade. 3 car garage including an automatic driveway gate with porte cochere. Open floor plan featuring tile floors in the main living areas, spacious living with coffered ceiling, and a stunning kitchen with quartz counters, premium fixtures, Monogram 6-burner gas cooktop, double ovens, touch faucet, coffee center, wine rack, and refrigerator that’s included. Private home office with custom built-ins, quartz counters, floating shelves, and French glass doors. Game room, plus separate media room with built-in speakers for movie night. Spacious primary suite with blackout drapes, luxurious en-suite bath featuring quartz counters, soaking tub, frameless shower, and an oversized designer walk-in closet.
For sale
$950,000
10123 Drifting Wind Ln, Missouri City, TX 77459
4beds
4,026sqft
Single Family Residence
Built in 2024
0.27 Acres Lot
$916,100 Zestimate®
$236/sqft
$132/mo HOA
What's special
Sparkling poolCoffee centerOpen floor planOutdoor speakersSpa and fire featureTropical backyard oasisLounge area
- 51 days
- 269
- 21
Zillow last checked:
Listing updated:
Listed by:
Ryan Hicks TREC #0449718 832-524-0398,
RE/MAX Signature
Source: HAR,MLS#: 13512560
Facts & features
Interior
Bedrooms & bathrooms
- Bedrooms: 4
- Bathrooms: 4
- Full bathrooms: 3
- 1/2 bathrooms: 1
Rooms
- Room types: Game Room, Media Room, Utility Room
Primary bedroom
- Level: First
- Area: 323
- Dimensions: 19x17
Bedroom
- Level: First
- Area: 192
- Dimensions: 16x12
Bedroom
- Level: First
- Area: 132
- Dimensions: 12x11
Bedroom
- Level: First
- Area: 144
- Dimensions: 12x12
Other
- Level: First
- Area: 192
- Dimensions: 16x12
Dining room
- Level: First
- Area: 216
- Dimensions: 18x12
Game room
- Level: First
- Area: 255
- Dimensions: 17x15
Kitchen
- Level: First
- Area: 198
- Dimensions: 18x11
Living room
- Level: First
- Area: 480
- Dimensions: 24x20
Media room
- Level: First
- Area: 204
- Dimensions: 17x12
Heating
- Natural Gas
Cooling
- Ceiling Fan(s), Electric
Appliances
- Included: ENERGY STAR Qualified Appliances, Water Heater, Disposal, Refrigerator, Water Softener, Convection Oven, Double Oven, Electric Oven, Microwave, Gas Cooktop, Dishwasher
- Laundry: Electric Dryer Hookup, Washer Hookup
Features
- Formal Entry/Foyer, High Ceilings, Wired for Sound, All Bedrooms Down, En-Suite Bath, Primary Bed - 1st Floor, Walk-In Closet(s)
- Flooring: Carpet, Tile
- Windows: Window Coverings
- Number of fireplaces: 1
- Fireplace features: Gas Log
Interior area
- Total structure area: 4,026
- Total interior livable area: 4,026 sqft
Property
Parking
- Total spaces: 4
- Parking features: Electric Gate, Attached, Garage, Additional Parking, Garage Door Opener, Golf Cart Garage, Porte-Cochere, Attached Carport
- Attached garage spaces: 3
- Carport spaces: 1
- Covered spaces: 4
Features
- Stories: 1
- Patio & porch: Covered
- Exterior features: Sprinkler System
- Has private pool: Yes
- Pool features: In Ground, Pool/Spa Combo
- Has spa: Yes
- Spa features: Spa/Hot Tub
- Fencing: Back Yard
Lot
- Size: 0.27 Acres
- Features: Back Yard, Subdivided, 1/4 Up to 1/2 Acre
Details
- Parcel number: 8118570040170907
Construction
Type & style
- Home type: SingleFamily
- Architectural style: Traditional
- Property subtype: Single Family Residence
Materials
- Brick
- Foundation: Slab
- Roof: Composition
Condition
- New construction: No
- Year built: 2024
Details
- Builder name: Tri Pointe Homes
Utilities & green energy
- Water: Water District
Green energy
- Energy efficient items: Thermostat, HVAC, HVAC>15 SEER, Exposure/Shade, Other Energy Features
Community & HOA
Community
- Features: Subdivision Tennis Court
- Subdivision: Sienna
HOA
- Has HOA: Yes
- Amenities included: Playground, Pool, Tennis Court(s)
- HOA fee: $1,580 annually
Location
- Region: Missouri City
Financial & listing details
- Price per square foot: $236/sqft
- Tax assessed value: $827,207
- Annual tax amount: $24,331
- Date on market: 7/8/2026
- Listing terms: Cash,Conventional,VA Loan
- Exclusions: See Listing Agent
Estimated market value
$916,100
$870,000 - $962,000
$4,580/mo
Price history
| Date | Event | Price |
|---|---|---|
| 7/8/2026 | Listed for sale | $950,000$236/sqft |
Source:  HAR #13512560 Report a problem HAR #13512560 Report a problem | ||
| 11/14/2024 | Sold | -- |
Source: Agent Provided Report a problem | ||
Public tax history
| Year | Property taxes | Tax assessment |
|---|---|---|
| 2025 | $10,056 +792.2% | $827,207 +934% |
| 2024 | $1,127 | $80,000 |
Find assessor info on the county website
Monthly payment
Est. payment
Payment breakdown
Explore the cost of this home by adjusting the details. Changes won't be saved.Climate risks
Neighborhood: 77459
Nearby schools
Schools provided by the listing agent
- Elementary: Alyssa Ferguson Elementary
- Middle: Thornton Middle School (Fort Bend)
- High: Almeta Crawford High School
Source: HAR. This data may not be complete. We recommend contacting the local school district to confirm school assignments for this home.
- $973,90010 bd8 ba5.4k sqft10122 Drifting Wind Ln, Missouri City, TX 77459Off Market
- $80,000-- bd-- ba-- sqft10203 Drifting Wind Ln, Missouri City, TX 77459Off Market
- $821,6005 bd6 ba5.1k sqft10118 Drifting Wind Ln, Missouri City, TX 77459Off Market
- $825,4005 bd6 ba5.3k sqft10223 Drifting Wind Ln, Missouri City, TX 77459Off Market
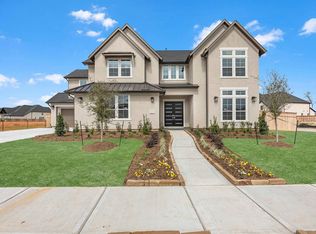
Similar homes
- $916,9424 bd5 ba4k sqft11934 Golden Cv, Missouri City, TX 77459New Construction
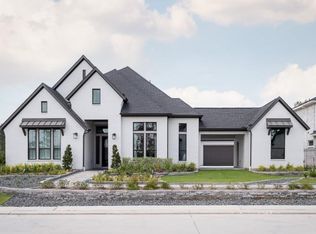 HAR
HAR - $715,0004 bd5 ba4.1k sqft10015 Crescent Wood Dr, Missouri City, TX 77459For Sale
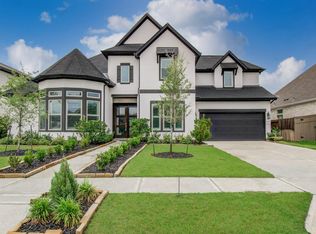 MLS ID #57168286, Steven Tran, The Sears Group. HAR
 - $1,070,9895 bd5 ba4.7k sqft9907 Regal Bend Dr, Missouri City, TX 77459For Sale
 MLS ID #96969124, Linda Riddle, Team Riddle Realty. HAR
 - $860,0004 bd6 ba4.2k sqft10611 Sawmill Park Cir, Missouri City, TX 77459For Sale
 MLS ID #15789163, Joselyn Anabel Gonzalez, Premier Haus Realty, LLC. HAR
