Nestled in the sought-after Lake Estates section of Sienna, this stunning former model home showcases exceptional design and luxury finishes throughout. The striking stone and stucco elevation, lush landscaping, and double-door entry create impressive curb appeal. Inside, you'll find a private study with built-ins and French doors, a wood staircase, and a spacious family room with custom built-ins, a stone fireplace, and sliding doors leading to a fully equipped outdoor kitchen. The chef's kitchen features an oversized island, stacked glass cabinetry, quartz countertops, and stainless steel appliances. A bright casual dining area flows into a unique downstairs media/game room. The luxurious primary suite boasts a curved wall of windows, while upstairs offers two spacious secondary bedrooms with private baths and a second game room. Enjoy award-winning Sienna amenities including resort-style pools, fitness centers, parks, trails, golf, sports fields, and top-rated Fort Bend ISD schools.
For sale
Price cut: $15K (7/21)
$860,000
10611 Sawmill Park Cir, Missouri City, TX 77459
4beds
4,228sqft
Single Family Residence
Built in 2020
0.26 Acres Lot
$824,800 Zestimate®
$203/sqft
$132/mo HOA
What's special
Stone fireplaceFully equipped outdoor kitchenStainless steel appliancesWood staircaseQuartz countertopsStacked glass cabinetryLush landscaping
- 36 days
- 238
- 17
Zillow last checked:
Listing updated:
Listed by:
Joselyn Anabel Gonzalez TREC #0743534 832-888-1876,
Premier Haus Realty, LLC
Source: HAR,MLS#: 15789163
Facts & features
Interior
Bedrooms & bathrooms
- Bedrooms: 4
- Bathrooms: 6
- Full bathrooms: 4
- 1/2 bathrooms: 2
Rooms
- Room types: Family Room, Game Room, Media Room
Primary bedroom
- Level: First
- Area: 255
- Dimensions: 15X17
Bedroom
- Level: Second
- Area: 182
- Dimensions: 13X14
Bedroom
- Level: First
- Area: 169
- Dimensions: 13X13
Bedroom
- Level: Second
- Area: 168
- Dimensions: 12X14
Other
- Level: First
- Area: 144
- Dimensions: 12X12
Dining room
- Level: First
- Area: 144
- Dimensions: 12X12
Game room
- Level: Second
- Area: 238
- Dimensions: 14X17
Kitchen
- Level: First
- Area: 252
- Dimensions: 12X21
Living room
- Level: First
- Area: 306
- Dimensions: 17X18
Media room
- Level: First
- Area: 420
- Dimensions: 14X30
Utility room
- Level: First
- Area: 72
- Dimensions: 6X12
Heating
- Natural Gas
Cooling
- Electric
Features
- 2 Bedrooms Down
Interior area
- Total structure area: 4,228
- Total interior livable area: 4,228 sqft
Property
Parking
- Total spaces: 3
- Parking features: Attached, Tandem
- Attached garage spaces: 3
Features
- Stories: 2
Lot
- Size: 0.26 Acres
- Features: Other, 1/4 Up to 1/2 Acre
Details
- Parcel number: 8119250010030907
Construction
Type & style
- Home type: SingleFamily
- Architectural style: Other
- Property subtype: Single Family Residence
Materials
- Stone, Stucco
- Foundation: Slab
- Roof: Composition
Condition
- New construction: No
- Year built: 2020
Utilities & green energy
- Water: Water District
Community & HOA
Community
- Subdivision: Sienna Plantation Sec 25
HOA
- Has HOA: Yes
- HOA fee: $1,580 annually
Location
- Region: Missouri City
Financial & listing details
- Price per square foot: $203/sqft
- Tax assessed value: $740,888
- Annual tax amount: $20,940
- Date on market: 7/27/2026
Estimated market value
$824,800
$784,000 - $866,000
$4,756/mo
Price history
| Date | Event | Price |
|---|---|---|
| 7/21/2026 | Price change | $860,000-1.7%$203/sqft |
Source:  HAR #40485233 Report a problem HAR #40485233 Report a problem | ||
| 6/13/2026 | Listed for sale | $875,000+6.8%$207/sqft |
Source: HAR #40485233 Report a problem | ||
| 12/15/2021 | Sold | -- |
Source: Agent Provided Report a problem | ||
| 10/20/2021 | Pending sale | $819,311$194/sqft |
Source: HAR #9767536 Report a problem | ||
| 10/7/2021 | Price change | $819,311-3.5%$194/sqft |
Source: HAR #9767536 Report a problem | ||
| 9/20/2021 | Price change | $849,311-1%$201/sqft |
Source: HAR #9767536 Report a problem | ||
| 9/10/2021 | Price change | $858,311-1.2%$203/sqft |
Source: HAR #9767536 Report a problem | ||
| 7/2/2021 | Listed for sale | $868,311$205/sqft |
Source: Coventry Homes Report a problem | ||
Public tax history
| Year | Property taxes | Tax assessment |
|---|---|---|
| 2025 | $8,852 -3% | $740,888 -4.6% |
| 2024 | $9,130 -3.1% | $776,630 -1.7% |
| 2023 | $9,425 -6.6% | $789,767 +10% |
| 2022 | $10,094 +18.4% | $717,970 +40.1% |
| 2021 | $8,521 +640% | $512,440 +653.6% |
| 2020 | $1,152 | $68,000 |
Find assessor info on the county website
Monthly payment
Est. payment
Payment breakdown
Explore the cost of this home by adjusting the details. Changes won't be saved.Climate risks
Neighborhood: 77459
Nearby schools
Schools provided by the listing agent
- Elementary: Leonetti Elementary School
- Middle: Thornton Middle School (Fort Bend)
- High: Ridge Point High School
Source: HAR. This data may not be complete. We recommend contacting the local school district to confirm school assignments for this home.
- $693,9004 bd5 ba3.6k sqft9419 Mount Logan, Missouri City, TX 77459Off Market
- $700,3004 bd4 ba3.2k sqft9211 Mount Logan, Missouri City, TX 77459Off Market
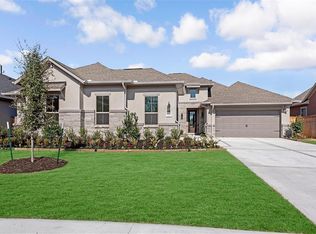
- $830,8005 bd5 ba4.3k sqft10619 Sawmill Park Cir, Missouri City, TX 77459Off Market
- $660,1004 bd3 ba3.9k sqft10607 Sawmill Park Cir, Missouri City, TX 77459Off Market
Similar homes
- $840,0004 bd4 ba4k sqft4918 Avalon Plantation Dr, Missouri City, TX 77459For Sale
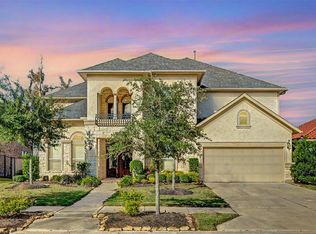 MLS ID #30634336, Jianxiong Yu, GT Capital. HAR
 - $779,0005 bd6 ba3.6k sqft2511 Park Square Dr, Missouri City, TX 77459For Sale
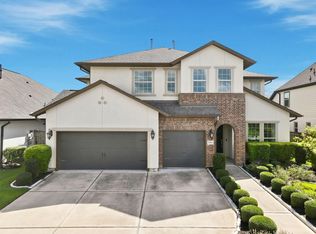 MLS ID #12582366, Sonit Seth, eXp Realty LLC. HAR
 - $719,0004 bd4 ba3.9k sqft9206 Hernshead Ln, Missouri City, TX 77459For Sale
 MLS ID #42479497, Dan Gad, eXp Realty LLC. HAR
 - $620,0004 bd3 ba3k sqft1631 Delta Oaks Dr, Missouri City, TX 77459For Sale
 MLS ID #51216616, Stephen Chang, Keller Williams Realty Southwest. HAR
