WALKING DISTANCE TO RIDGE POINT HIGH SCHOOL. This beautifully crafted home w/ 5 beds, 5 full baths, & opens up to a grand 2 story entry. The exterior courtyard creates an exterior experience for relaxation. Relax in the primary suite featuring separate vanities, a huge walk-in closet with a laundry room entrance, and a separate soaking tub. All bedrooms have their own private bathroom. The gourmet chef’s kitchen is complete w/ ample counter space and a dry bar. Upstairs find a large game room and media room. Additional features include 2 bedrooms on the first floor, and an abundance of natural light. No back neighbors with an oversized backyard large enough space to buildout your backyard oasis. Indulge in Sienna’s coveted amenities including a Golf Club, 5 resort-style pools, a sports complex and fitness centers! Easy access to Hwy 69, 288, and the Fort Bend Toll Rd.
For sale
$849,000
10623 Sawmill Park Dr, Missouri City, TX 77459
5beds
4,327sqft
Single Family Residence
Built in 2021
10,528 Square Feet Lot
$816,800 Zestimate®
$196/sqft
$132/mo HOA
What's special
Abundance of natural lightDry barSeparate soaking tubMedia roomLarge game room
- 23 days
- 318
- 15
Likely to sell faster than
Zillow last checked:
Listing updated:
Listed by:
Nicole Handy TREC #0623605 832-500-5426,
Braden Real Estate Group
Source: HAR,MLS#: 61339386
Facts & features
Interior
Bedrooms & bathrooms
- Bedrooms: 5
- Bathrooms: 6
- Full bathrooms: 5
- 1/2 bathrooms: 1
Rooms
- Room types: Family Room, Media Room, Utility Room
Primary bedroom
- Level: First
- Area: 266
- Dimensions: 19 x 14
Bedroom
- Level: First
- Area: 156
- Dimensions: 13 x 12
Bedroom
- Level: Second
- Area: 204
- Dimensions: 12 x 17
Bedroom
- Level: Second
- Area: 144
- Dimensions: 12 x 12
Bedroom
- Level: Second
- Area: 144
- Dimensions: 12 x 12
Other
- Level: First
- Area: 130
- Dimensions: 10 x 13
Dining room
- Level: First
- Area: 208
- Dimensions: 16 x 13
Family room
- Level: First
- Area: 340
- Dimensions: 20 x 17
Game room
- Level: Second
- Area: 380
- Dimensions: 20 x 19
Living room
- Level: First
- Area: 156
- Dimensions: 13 x 12
Heating
- Natural Gas, Zoned
Cooling
- Ceiling Fan(s), Electric, Zoned
Appliances
- Included: Water Heater, Disposal, Water Softener, Double Oven, Electric Oven, Microwave, Gas Cooktop, Dishwasher
- Laundry: Electric Dryer Hookup, Gas Dryer Hookup, Washer Hookup
Features
- Dry Bar, Formal Entry/Foyer, High Ceilings, Prewired for Alarm System, 1 Bedroom Down - Not Primary BR, 2 Bedrooms Down, 3 Bedrooms Up, En-Suite Bath, Primary Bed - 1st Floor, Walk-In Closet(s)
- Flooring: Carpet, Tile, Wood
- Windows: Insulated/Low-E windows
- Number of fireplaces: 1
- Fireplace features: Gas Log
Interior area
- Total structure area: 4,327
- Total interior livable area: 4,327 sqft
Video & virtual tour
Property
Parking
- Total spaces: 3
- Parking features: Attached, Tandem
- Attached garage spaces: 3
Features
- Stories: 2
- Patio & porch: Covered, Patio/Deck, Porch
- Exterior features: Side Yard, Sprinkler System
- Fencing: Back Yard
Lot
- Size: 10,528 Square Feet
- Features: Back Yard, Corner Lot, Cul-De-Sac, 0 Up To 1/4 Acre
Details
- Parcel number: 8119250010061907
Construction
Type & style
- Home type: SingleFamily
- Architectural style: Mediterranean
- Property subtype: Single Family Residence
Materials
- Stucco
- Foundation: Slab
- Roof: Composition
Condition
- New construction: No
- Year built: 2021
Details
- Builder name: Newmark Homes
Utilities & green energy
- Water: Water District
Green energy
- Energy efficient items: HVAC
Community & HOA
Community
- Security: Prewired for Alarm System
- Subdivision: Sienna
HOA
- Has HOA: Yes
- Amenities included: Clubhouse, Dog Park, Fitness Center, Jogging Path, Park, Party Room, Picnic Area, Playground, Pond, Security, Sport Court, Tennis Court(s), Trail(s)
- HOA fee: $1,580 annually
Location
- Region: Missouri City
Financial & listing details
- Price per square foot: $196/sqft
- Date on market: 8/10/2026
- Listing terms: Cash,Conventional,FHA,VA Loan
- Road surface type: Concrete
Estimated market value
$816,800
$776,000 - $858,000
$4,787/mo
Price history
| Date | Event | Price |
|---|---|---|
| 6/19/2026 | Listed for sale | $849,000$196/sqft |
Source:  HAR #88321605 Report a problem HAR #88321605 Report a problem | ||
Public tax history
Tax history is unavailable.
Monthly payment
Est. payment
Payment breakdown
Explore the cost of this home by adjusting the details. Changes won't be saved.Climate risks
Neighborhood: 77459
Nearby schools
Schools provided by the listing agent
- Elementary: Leonetti Elementary School
- Middle: Thornton Middle School (Fort Bend)
- High: Ridge Point High School
Source: HAR. This data may not be complete. We recommend contacting the local school district to confirm school assignments for this home.
- $830,8005 bd5 ba4.3k sqft10619 Sawmill Park Cir, Missouri City, TX 77459Off Market
- $693,9004 bd5 ba3.6k sqft9419 Mount Logan, Missouri City, TX 77459Off Market
- $700,3004 bd4 ba3.2k sqft9211 Mount Logan, Missouri City, TX 77459Off Market
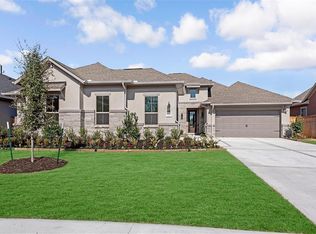
- $860,0004 bd6 ba4.2k sqft10611 Sawmill Park Cir, Missouri City, TX 77459For Sale

Similar homes
- $779,0005 bd6 ba3.6k sqft2511 Park Square Dr, Missouri City, TX 77459For Sale
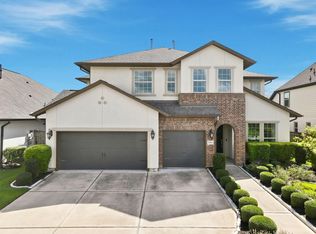 MLS ID #12582366, Sonit Seth, eXp Realty LLC. HAR
 - $840,0005 bd5 ba4.1k sqft9819 Mount Shasta, Missouri City, TX 77459For Sale
 MLS ID #57712078, Ryan Adams, Real Broker, LLC. HAR
 - $949,0005 bd6 ba4.3k sqft2315 Mountain Run, Missouri City, TX 77459For Sale
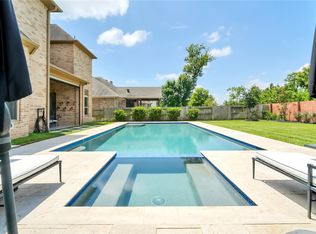 MLS ID #11808490, Mose Smith, Mose Smith, Broker. HAR
 - $817,0004 bd5 ba3.9k sqft9011 Delta Place Ct, Missouri City, TX 77459For Sale
 MLS ID #59430562, Tamara Edwards, HomeSmart. HAR
