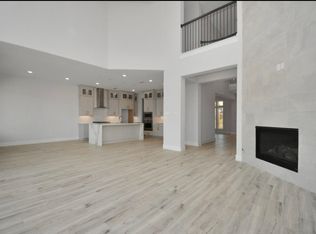
Beautifully designed home on a quiet cul-de-sac in the prestigious Golf Course community of Sienna featuring 5 bedrooms, including a guest suite on the 1st floor. The open concept layout showcases modern touches throughout the home with wood-like tile, a dramatic 2 story family room with a tiled fireplace wall & floating shelves on each side, Fabulous Kitchen with Electrolux appliances, pot filler, porcelain waterfall island w/ table extension, water filtration system & more. A study with Plantation Shutters, Dining Area looking out into the courtyard, Primary Bedroom Suite w/ soaking tub & seamless shower w/ 2 waterfall heads, 2 LED mirrors & floor to ceiling subway tile. 2nd floor 3 Large bedrooms, Media room turned home gym & large Game room. The resort style backyard is perfect for entertaining & offers a Pool/spa with bubblers, waterfall, tanning deck, outdoor kitchen (grill, griddle, fridge, storage & sink) speakers, fans, firepit & plenty of greenspace left. See Highlight sheet!
For sale
$1,070,989
9907 Regal Bend Dr, Missouri City, TX 77459
5beds
4,739sqft
Single Family Residence
Built in 2021
0.29 Acres Lot
$1,036,700 Zestimate®
$226/sqft
$132/mo HOA
What's special
Tiled fireplace wallWater filtration systemQuiet cul-de-sacLarge game roomStudy with plantation shuttersTanning deckPlenty of greenspace
- 21 days |
- 685 |
- 62 |
Likely to sell faster than
Zillow last checked:
Listing updated:
Listed by:
Linda Riddle TREC #0416129 281-658-4393,
Team Riddle Realty
Source: HAR,MLS#: 96969124
Facts & features
Interior
Bedrooms & bathrooms
- Bedrooms: 5
- Bathrooms: 5
- Full bathrooms: 4
- 1/2 bathrooms: 1
Rooms
- Room types: Family Room, Media Room, Utility Room
Primary bedroom
- Level: First
- Area: 270
- Dimensions: 18x15
Bedroom
- Level: First
- Area: 195
- Dimensions: 15x13
Bedroom
- Level: Second
- Area: 270
- Dimensions: 18x15
Bedroom
- Level: Second
- Area: 300
- Dimensions: 20x15
Bedroom
- Level: Second
- Area: 156
- Dimensions: 13x12
Other
- Level: First
- Area: 156
- Dimensions: 13x12
Other
- Level: First
- Area: 560
- Dimensions: 35x16
Other
- Level: First
Other
- Level: Second
Other
- Level: Second
Other
- Level: First
Dining room
- Level: First
- Area: 208
- Dimensions: 16x13
Family room
- Level: First
- Area: 399
- Dimensions: 21x19
Game room
- Level: Second
- Area: 380
- Dimensions: 20x19
Kitchen
- Level: First
- Area: 460
- Dimensions: 23x20
Media room
- Level: Second
- Area: 208
- Dimensions: 16x13
Primary bath
- Level: First
- Area: 208
- Dimensions: 16x13
Utility room
- Level: First
- Area: 48
- Dimensions: 8x6
Heating
- Natural Gas
Cooling
- Ceiling Fan(s), Electric
Appliances
- Included: Water Heater, Disposal, Wine Refrigerator, Convection Oven, Double Oven, Electric Oven, Microwave, Gas Cooktop, Gas Range, Dishwasher
- Laundry: Electric Dryer Hookup, Washer Hookup
Features
- 2 Staircases, Crown Molding, Formal Entry/Foyer, High Ceilings, Wired for Sound, 2 Bedrooms Down, Primary Bed - 1st Floor, Walk-In Closet(s)
- Flooring: Carpet, Tile
- Windows: Insulated/Low-E windows, Window Coverings
- Number of fireplaces: 1
- Fireplace features: Free Standing, Gas, Gas Log
Interior area
- Total structure area: 4,739
- Total interior livable area: 4,739 sqft
Property
Parking
- Total spaces: 3
- Parking features: Attached, Tandem, Garage Door Opener, Double-Wide Driveway
- Attached garage spaces: 3
Features
- Stories: 2
- Patio & porch: Covered, Patio/Deck
- Exterior features: Outdoor Kitchen, Side Yard, Sprinkler System
- Has private pool: Yes
- Pool features: Gunite, Heated, In Ground, Pool/Spa Combo, Salt Water
- Has spa: Yes
- Spa features: Spa/Hot Tub
- Fencing: Back Yard
Lot
- Size: 0.29 Acres
- Features: Back Yard, Cul-De-Sac, Near Golf Course, Subdivided, 0 Up To 1/4 Acre
Details
- Parcel number: 8119340010180907
Construction
Type & style
- Home type: SingleFamily
- Architectural style: Contemporary,Other,Traditional
- Property subtype: Single Family Residence
Materials
- Spray Foam Insulation, Brick, Stone, Stucco
- Foundation: Slab
- Roof: Composition
Condition
- New construction: No
- Year built: 2021
Details
- Builder name: Newmark Homes
Utilities & green energy
- Sewer: Public Sewer
- Water: Public, Water District
Green energy
- Energy efficient items: Attic Vents, Thermostat, HVAC
Community & HOA
Community
- Features: Subdivision Tennis Court
- Subdivision: Sienna Plantation Sec 34a
HOA
- Has HOA: Yes
- Amenities included: Basketball Court, Clubhouse, Dog Park, Fitness Center, Golf Course, Jogging Path, Park, Party Room, Picnic Area, Playground, Pond, Pool, Splash Pad, Sport Court, Tennis Court(s), Trail(s)
- HOA fee: $1,580 annually
Location
- Region: Missouri City
Financial & listing details
- Price per square foot: $226/sqft
- Tax assessed value: $800,375
- Annual tax amount: $23,542
- Date on market: 8/6/2026
- Listing terms: Cash,Conventional,FHA,VA Loan
- Exclusions: See Agent
- Ownership: Full Ownership
- Road surface type: Concrete, Curbs, Gutters
Estimated market value
$1,036,700
$985,000 - $1.09M
$7,292/mo
Price history
| Date | Event | Price |
|---|---|---|
| 8/6/2026 | Listed for sale | $1,070,989$226/sqft |
Source:  HAR #96969124 Report a problem HAR #96969124 Report a problem | ||
Public tax history
| Year | Property taxes | Tax assessment |
|---|---|---|
| 2025 | $9,682 +0.2% | $800,375 -0.5% |
| 2024 | $9,665 +0.4% | $804,242 +1.5% |
| 2023 | $9,627 -9.8% | $792,094 +6.5% |
| 2022 | $10,670 +843.6% | $743,780 +993.8% |
| 2021 | $1,131 | $68,000 |
Find assessor info on the county website
Monthly payment
Est. payment
Payment breakdown
Explore the cost of this home by adjusting the details. Changes won't be saved.Climate risks
Neighborhood: 77459
Nearby schools
GreatSchools rating
- 8/10Alyssa Ferguson Elementary SchoolGrades: PK-5Distance: 0.4 mi
- 6/10Ronald Thornton MiddleGrades: 6-8Distance: 0.8 mi
- 5/10Almeta Crawford High SchoolGrades: 9-11Distance: 3.5 mi
Schools provided by the listing agent
- Elementary: Alyssa Ferguson Elementary
- Middle: Thornton Middle School (Fort Bend)
- High: Almeta Crawford High School
Source: HAR. This data may not be complete. We recommend contacting the local school district to confirm school assignments for this home.
- $736,3005 bd3 ba4.6k sqft9911 Regal Bend Dr, Missouri City, TX 77459Off Market
- $874,1004 bd4 ba4k sqft9903 Regal Bend Dr, Missouri City, TX 77459Off Market
- $831,2005 bd5 ba4.5k sqft9919 Regal Bend Dr, Missouri City, TX 77459Off Market
- $737,7005 bd5 ba4.3k sqft9906 Regal Bend Dr, Missouri City, TX 77459Off Market

- $782,0005 bd4 ba3.6k sqft9910 Regal Bend Dr, Missouri City, TX 77459Off Market
- $682,3004 bd2 ba3.6k sqft9902 Regal Bend Dr, Missouri City, TX 77459Off Market
- $667,7004 bd3 ba3.6k sqft9914 Regal Bend Dr, Missouri City, TX 77459Off Market
- $570,0003 bd3 ba3k sqft2034 Green Haven Ct, Missouri City, TX 77459Off Market
A local agent can set up tours, give advice and negotiate with sellers.
Similar homes
- $1,092,5005 bd6 ba5k sqft9502 Plaza Terrace Dr, Missouri City, TX 77459For Sale
 MLS ID #23905995, Arthur Confait, eXp Realty LLC. HAR
 - $1,090,0005 bd5 ba5.4k sqft10314 Forest Lake Dr, Missouri City, TX 77459For Sale
 MLS ID #24146541, Ryan Adams, Real Broker, LLC. HAR
 - $959,0005 bd5 ba4.4k sqft9018 Orchard Cv, Missouri City, TX 77459For Sale
 MLS ID #82884752, Kelvin Louie, SKW Realty. HAR
 - $1,200,0005 bd6 ba4.2k sqft10114 Mariner Oaks Dr, Missouri City, TX 77459For Sale
 MLS ID #62819096, Rhonda Woodard, Woodard Properties. HAR
 - $949,0005 bd6 ba4.3k sqft2315 Mountain Run, Missouri City, TX 77459For SaleMLS ID #11808490, Mose Smith, Mose Smith, Broker. HAR
- $849,0005 bd6 ba4.3k sqft10623 Sawmill Park Dr, Missouri City, TX 77459For SaleMLS ID #61339386, Nicole Handy, Braden Real Estate Group. HAR
- $715,0005 bd6 ba4.3k sqft1806 Sienna Grove Dr, Missouri City, TX 77459For SaleMLS ID #61285974, Sulma Segovia, Corcoran Prestige Realty. HAR
- $1,295,0006 bd7 ba5.6k sqft10315 Fountain Shore Dr, Missouri City, TX 77459For SaleMLS ID #54349951, Manika Sethia, Home Dream Solutions. HAR
- $800,0005 bd6 ba4.4k sqft10615 Parkwood Ct, Missouri City, TX 77459For SaleMLS ID #42351267, Alicia Jammer, Compass RE Texas, LLC - Houston. HAR
- $860,0004 bd6 ba4.2k sqft10611 Sawmill Park Cir, Missouri City, TX 77459For SaleMLS ID #15789163, Joselyn Anabel Gonzalez, Premier Haus Realty, LLC. HAR
- $1,399,9005 bd7 ba5.9k sqft10643 Crystal Spring Dr, Missouri City, TX 77459For SaleMLS ID #42711990, Ryan Adams, Real Broker, LLC. HAR
- $695,0005 bd5 ba4k sqft9511 Shaded Tree Dr, Missouri City, TX 77459For SaleMLS ID #34598991, Peter Qin, Berkshire Hathaway HomeServices Premier Properties. HAR
- $599,0004 bd4 ba3.5k sqft2010 Orchard Trail Ct, Missouri City, TX 77459For SaleMLS ID #12013609, Jessica McCreary, Compass RE Texas, LLC - The Heights. HAR
- $749,9895 bd5 ba4.8k sqft33 Combwell Gdn, Missouri City, TX 77459For SaleMLS ID #58401667, Linda Riddle, Team Riddle Realty. HAR
- $649,9995 bd4 ba3.2k sqft9711 Iberia Way, Missouri City, TX 77459For SaleMLS ID #76350072, Christian Rivera Matos, Orchard Brokerage. HAR
- $779,0005 bd6 ba3.6k sqft2511 Park Square Dr, Missouri City, TX 77459For SaleMLS ID #12582366, Sonit Seth, eXp Realty LLC. HAR
- $719,0005 bd5 ba3.7k sqft9003 Delta Place Ct, Missouri City, TX 77459For SaleMLS ID #79080477, Jeffrey Sadler, SADLER REALTY. HAR
- $817,0004 bd5 ba3.9k sqft9011 Delta Place Ct, Missouri City, TX 77459For SaleMLS ID #59430562, Tamara Edwards, HomeSmart. HAR
- $1,365,0005 bd6 ba5.6k sqft10631 Crystal Spring Dr, Missouri City, TX 77459For SaleMLS ID #56168112, Nina Patel, eXp Realty LLC. HAR
- $740,0005 bd5 ba5.3k sqft3103 Cape Blanco, Missouri City, TX 77459For SaleMLS ID #7843759, Jamie Philips, Real Broker, LLC. HAR
