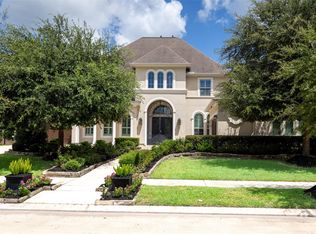
UNBEATABLE VALUE UNDER $1.3M! Lowest-priced Rare 6-BR, 6.5-BA PLUS Pool PLUS outdoor SHOWER home in Sienna—similar 6 BR homes in Sienna are listed for $2M & UP! This like-new home features 3 BR down and 3 BR up. Every BR has ensuite bath and is big enough to be used like a Master. Designed for multi-generational living and entertaining, it highlights 2 kitchens, a Study, Formal Dining, an upstairs Game room, Media Room and a Hidden Meditation Room. The 3rd BR downstairs can also be used as a 2nd Study, Game room, Party Room OR a casita. Tones of upgrades include upgraded tile flooring throughout the house—virtually carpet-free! Private Heated Pool and Spa, Gas line for Outdoor Kitchen, Whole-home generator for uninterrupted power and solar panels for dramatic energy savings with potential for little to no power bill. Unmatched location! Walk to the lake, Sawmill Club, and top-rated Elementary, Middle, and High Schools. Near dining and major roadways. True Luxury at an unmatched price!!
For sale
$1,295,000
10315 Fountain Shore Dr, Missouri City, TX 77459
6beds
5,650sqft
Single Family Residence
Built in 2022
0.32 Acres Lot
$1,237,500 Zestimate®
$229/sqft
$132/mo HOA
What's special
- 18 days
- 181
- 9
Likely to sell faster than
Zillow last checked:
Listing updated:
Listed by:
Manika Sethia TREC #0670307 832-794-1312,
Home Dream Solutions
Source: HAR,MLS#: 54349951
Facts & features
Interior
Bedrooms & bathrooms
- Bedrooms: 6
- Bathrooms: 7
- Full bathrooms: 6
- 1/2 bathrooms: 1
Rooms
- Room types: Family Room, Game Room, Guest Suite, Media Room, Utility Room
Primary bedroom
- Level: First
- Area: 320
- Dimensions: 20 x 16
Bedroom
- Level: Second
- Area: 289
- Dimensions: 17 x 17
Bedroom
- Level: First
- Area: 272
- Dimensions: 17 x 16
Bedroom
- Level: Second
- Area: 208
- Dimensions: 16 x 13
Bedroom
- Level: Second
- Area: 156
- Dimensions: 13 x 12
Bedroom
- Level: First
- Area: 168
- Dimensions: 14 x 12
Other
- Level: First
- Area: 180
- Dimensions: 15 x 12
Dining room
- Level: First
- Area: 210
- Dimensions: 15 x 14
Game room
- Level: Second
- Area: 400
- Dimensions: 25 x 16
Living room
- Level: First
- Area: 484
- Dimensions: 22 x 22
Media room
- Level: Second
- Area: 221
- Dimensions: 17 x 13
Heating
- Natural Gas
Cooling
- Electric
Appliances
- Included: Disposal, Gas Oven, Microwave, Gas Cooktop, Dishwasher, Instant Hot Water
Features
- 2 Bedrooms Down, 3 Bedrooms Up, Primary Bed - 1st Floor, Walk-In Closet(s)
- Flooring: Tile
- Number of fireplaces: 1
- Fireplace features: Gas Log
Interior area
- Total structure area: 5,650
- Total interior livable area: 5,650 sqft
Video & virtual tour
Property
Parking
- Total spaces: 3
- Parking features: Attached
- Attached garage spaces: 3
Features
- Stories: 2
- Patio & porch: Covered, Patio/Deck
- Exterior features: Sprinkler System
- Has private pool: Yes
- Pool features: In Ground, Pool/Spa Combo
- Has spa: Yes
- Fencing: Full
Lot
- Size: 0.32 Acres
- Features: Back Yard, Subdivided, 1/4 Up to 1/2 Acre
Details
- Parcel number: 8118260030050907
Construction
Type & style
- Home type: SingleFamily
- Architectural style: Traditional
- Property subtype: Single Family Residence
Materials
- Brick
- Foundation: Slab
- Roof: Composition
Condition
- New construction: No
- Year built: 2022
Utilities & green energy
- Sewer: Public Sewer
- Water: Public, Water District
Community & HOA
Community
- Subdivision: Sienna
HOA
- Has HOA: Yes
- Amenities included: Clubhouse, Dog Park
- HOA fee: $1,580 annually
Location
- Region: Missouri City
Financial & listing details
- Price per square foot: $229/sqft
- Tax assessed value: $994,000
- Annual tax amount: $28,094
- Date on market: 8/10/2026
- Listing terms: Cash,Conventional,FHA,VA Loan
- Exclusions: 4 Cameras
Estimated market value
$1,237,500
$1.18M - $1.30M
$6,974/mo
Price history
| Date | Event | Price |
|---|---|---|
| 8/13/2026 | Listed for sale | $1,295,000+10.2%$229/sqft |
Source:  HAR #54349951 Report a problem HAR #54349951 Report a problem | ||
| 8/9/2026 | Listing removed | $1,175,000$208/sqft |
Source: HAR #91217934 Report a problem | ||
| 8/1/2026 | Price change | $1,175,000-4.1%$208/sqft |
Source: HAR #91217934 Report a problem | ||
| 6/23/2026 | Price change | $1,225,000-1.9%$217/sqft |
Source: HAR #91217934 Report a problem | ||
| 6/12/2026 | Price change | $1,249,000-3.9%$221/sqft |
Source: HAR #91217934 Report a problem | ||
| 5/11/2026 | Price change | $1,299,999-7.1%$230/sqft |
Source: HAR #91217934 Report a problem | ||
| 5/4/2026 | Price change | $1,399,000-3.5%$248/sqft |
Source: HAR #48526050 Report a problem | ||
| 4/27/2026 | Price change | $1,449,000-3.3%$256/sqft |
Source: HAR #48526050 Report a problem | ||
| 4/6/2026 | Listed for sale | $1,499,000$265/sqft |
Source: HAR #48526050 Report a problem | ||
Public tax history
| Year | Property taxes | Tax assessment |
|---|---|---|
| 2025 | $12,382 +3.5% | $994,000 +1.6% |
| 2024 | $11,967 -18.5% | $978,000 -4.9% |
| 2023 | $14,686 +265.1% | $1,028,357 +305.4% |
| 2022 | $4,022 | $253,640 |
Find assessor info on the county website
Monthly payment
Est. payment
Payment breakdown
Explore the cost of this home by adjusting the details. Changes won't be saved.Climate risks
Neighborhood: 77459
Nearby schools
Schools provided by the listing agent
- Elementary: Leonetti Elementary School
- Middle: Thornton Middle School (Fort Bend)
- High: Ridge Point High School
Source: HAR. This data may not be complete. We recommend contacting the local school district to confirm school assignments for this home.
- $1,230,0005 bd5 ba5.4k sqft10319 Fountain Shore Dr, Missouri City, TX 77459Off Market
- $776,1004 bd3 ba4k sqft10311 Fountain Shore Dr, Missouri City, TX 77459Off Market
- $1,179,9005 bd5 ba5.5k sqft2507 Fountain Cove Ln, Missouri City, TX 77459Off Market
- $1,105,7005 bd5 ba5.7k sqft10307 Fountain Shore Dr, Missouri City, TX 77459Off Market
Similar homes
- $1,325,0005 bd6 ba5.6k sqft9407 Fox Bend Ln, Missouri City, TX 77459For Sale
 MLS ID #96394544, Mark Bonning, Bonning Real Estate. HAR
 - $1,399,9005 bd7 ba5.9k sqft10643 Crystal Spring Dr, Missouri City, TX 77459For Sale
 MLS ID #42711990, Ryan Adams, Real Broker, LLC. HAR
 - $1,365,0005 bd6 ba5.6k sqft10631 Crystal Spring Dr, Missouri City, TX 77459For Sale
 MLS ID #56168112, Nina Patel, eXp Realty LLC. HAR
 - $1,200,0005 bd6 ba4.2k sqft10114 Mariner Oaks Dr, Missouri City, TX 77459For Sale
 MLS ID #62819096, Rhonda Woodard, Woodard Properties. HAR
