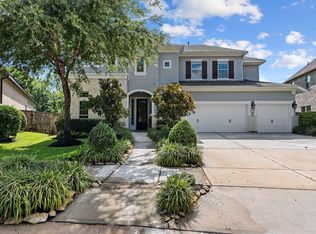
Live where lifestyle takes center stage in the highly sought-after Sienna community—one of the most amenity-rich and vibrant master-planned neighborhoods in the Houston area. Perfectly positioned across from a lively community park and playground, this home places you right in the heart of it all. Step outside and experience true walkability. Top-rated schools, including Alyssa Ferguson Elementary and Ronald Thornton Middle School, are just a short stroll away. Enjoy access to multiple state-of-the-art fitness centers, resort-style pools like Sawmill Lake Club, and newly expanded recreation facilities designed for year-round enjoyment. Sienna is built for an active lifestyle, offering miles of scenic trails, tennis courts, sports fields, dog parks, and beautifully maintained green spaces woven throughout the community. Whether it’s a morning run, an afternoon at the pool, or an evening at the park, everything you need is right outside your door!
For sale
$715,000
1806 Sienna Grove Dr, Missouri City, TX 77459
5beds
4,328sqft
Single Family Residence
Built in 2021
9,748 Square Feet Lot
$691,500 Zestimate®
$165/sqft
$129/mo HOA
What's special
Tennis courtsMiles of scenic trailsSports fieldsDog parks
- 50 days
- 123
- 6
Zillow last checked:
Listing updated:
Listed by:
Sulma Segovia TREC #0826437 346-536-3289,
Corcoran Prestige Realty,
Sulma Segovia
Source: HAR,MLS#: 61285974
Facts & features
Interior
Bedrooms & bathrooms
- Bedrooms: 5
- Bathrooms: 6
- Full bathrooms: 4
- 1/2 bathrooms: 2
Rooms
- Room types: Media Room, Utility Room
Primary bedroom
- Level: First
- Area: 333.5
- Dimensions: 21'9" X 15'4"
Bedroom
- Level: Second
- Area: 175.88
- Dimensions: 16'9" X 10'6"
Bedroom
- Level: Second
- Area: 187.04
- Dimensions: 16'9" X 11'2"
Bedroom
- Level: Second
- Area: 268.75
- Dimensions: 17'11" X 15'0"
Bedroom
- Level: Second
- Area: 258.11
- Dimensions: 16'10" X 15'4"
Other
- Level: First
- Area: 187.97
- Dimensions: 16'10" X 11'2"
Other
- Level: Second
- Area: 26.22
- Dimensions: 5'4" X 4'11"
Other
- Level: Second
- Area: 41.51
- Dimensions: 8'2" X 5'1"
Other
- Level: First
- Area: 34.71
- Dimensions: 8'2" X 4'3"
Other
- Level: Second
- Area: 25.78
- Dimensions: 4'10" X 5'4"
Dining room
- Level: First
- Area: 264.93
- Dimensions: 14'7" X 18'2"
Kitchen
- Level: First
- Area: 228.75
- Dimensions: 20'4" X 11'3"
Living room
- Level: Second
- Area: 425.33
- Dimensions: 16'0" X 26'7"
Living room
- Level: First
- Area: 432.85
- Dimensions: 19'9" X 21'11"
Media room
- Level: Second
- Area: 267.5
- Dimensions: 15'0" X 17'10"
Primary bath
- Level: First
- Area: 181.13
- Dimensions: 17'3" X 10'6"
Utility room
- Level: First
- Area: 58.33
- Dimensions: 9'4" X 6'3"
Heating
- Natural Gas
Cooling
- Ceiling Fan(s), Electric
Appliances
- Included: Disposal, Electric Oven, Oven, Microwave, Gas Range, Dishwasher
- Laundry: Electric Dryer Hookup, Washer Hookup
Features
- High Ceilings, Prewired for Alarm System, Wired for Sound, 1 Bedroom Down - Not Primary BR, En-Suite Bath, Primary Bed - 1st Floor, Walk-In Closet(s)
- Flooring: Carpet, Tile
- Windows: Window Coverings
- Number of fireplaces: 1
- Fireplace features: Gas
Interior area
- Total structure area: 4,328
- Total interior livable area: 4,328 sqft
Video & virtual tour
Property
Parking
- Total spaces: 2
- Parking features: Attached
- Attached garage spaces: 2
Features
- Stories: 2
- Patio & porch: Covered
- Fencing: Back Yard,Full
Lot
- Size: 9,748 Square Feet
- Features: Subdivided, 0 Up To 1/4 Acre
Details
- Parcel number: 8118940020200907
Construction
Type & style
- Home type: SingleFamily
- Architectural style: Traditional
- Property subtype: Single Family Residence
Materials
- Brick
- Foundation: Slab
- Roof: Composition
Condition
- New construction: No
- Year built: 2021
Utilities & green energy
- Water: Water District
Green energy
- Energy efficient items: Attic Vents, Thermostat
Community & HOA
Community
- Features: Subdivision Tennis Court
- Security: Prewired for Alarm System
- Subdivision: Sienna
HOA
- Has HOA: Yes
- Amenities included: Clubhouse, Dog Park, Fitness Center, Golf Course, Jogging Path, Park, Party Room, Picnic Area, Playground, Pond, Pool, Tennis Court(s), Trail(s)
- HOA fee: $1,543 annually
Location
- Region: Missouri City
Financial & listing details
- Price per square foot: $165/sqft
- Tax assessed value: $748,109
- Annual tax amount: $8,953
- Date on market: 7/9/2026
- Listing terms: Cash,Conventional,VA Loan
- Exclusions: Fridges (Kitchen And Garage), W/D, Projector, Tvs (Living Room And Outside)
- Ownership: Full Ownership
- Road surface type: Concrete, Curbs
Estimated market value
$691,500
$657,000 - $726,000
$5,092/mo
Price history
| Date | Event | Price |
|---|---|---|
| 5/22/2026 | Price change | $715,000-3.4%$165/sqft |
Source:  HAR #84721760 Report a problem HAR #84721760 Report a problem | ||
| 3/30/2026 | Listed for sale | $740,000-3.9%$171/sqft |
Source: HAR #51165417 Report a problem | ||
| 11/2/2025 | Listing removed | $770,000$178/sqft |
Source: HAR #12453927 Report a problem | ||
| 9/9/2025 | Price change | $770,000-6.7%$178/sqft |
Source: HAR #12453927 Report a problem | ||
| 8/18/2025 | Listed for sale | $825,000$191/sqft |
Source: HAR #96870727 Report a problem | ||
| 8/18/2025 | Listing removed | $825,000$191/sqft |
Source: HAR #50841332 Report a problem | ||
| 8/16/2025 | Price change | $825,000-2.9%$191/sqft |
Source: HAR #50841332 Report a problem | ||
| 7/29/2025 | Listed for sale | $850,000$196/sqft |
Source: HAR #50841332 Report a problem | ||
Public tax history
| Year | Property taxes | Tax assessment |
|---|---|---|
| 2025 | $8,953 +5.6% | $748,109 +4.7% |
| 2024 | $8,477 -22.4% | $714,553 -6.6% |
| 2023 | $10,923 +549.7% | $764,853 +621.5% |
| 2022 | $1,681 | $106,010 |
Find assessor info on the county website
Monthly payment
Est. payment
Payment breakdown
Explore the cost of this home by adjusting the details. Changes won't be saved.Climate risks
Neighborhood: 77459
Nearby schools
Schools provided by the listing agent
- Elementary: Alyssa Ferguson Elementary
- Middle: Thornton Middle School (Fort Bend)
- High: Almeta Crawford High School
Source: HAR. This data may not be complete. We recommend contacting the local school district to confirm school assignments for this home.
- $691,6005 bd4 ba4.1k sqft1802 Sienna Grove Dr, Missouri City, TX 77459Off Market
- $662,3005 bd2 ba3.4k sqft1810 Sienna Grv Dr, Missouri City, TX 77459Off Market
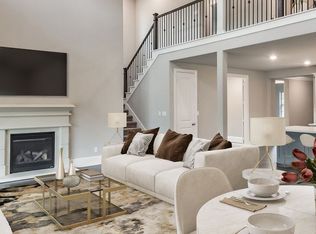
- $598,4005 bd3 ba3.5k sqft1814 Sienna Grove Dr, Missouri City, TX 77459Off Market
- $569,7005 bd3 ba3.1k sqft9926 Serenity Grove Dr, Missouri City, TX 77459Off Market
Similar homes
- $699,9005 bd5 ba3.7k sqft9019 Bayou Spring Ct, Missouri City, TX 77459For Sale
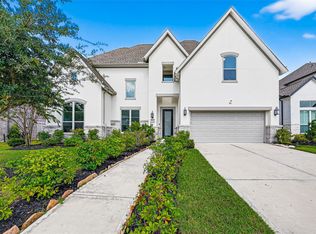 MLS ID #40648607, Emily Shepard, Keller Williams Realty Southwest. HAR
 - $720,0004 bd4 ba3.3k sqft9410 Knollwood Ln, Missouri City, TX 77459For Sale
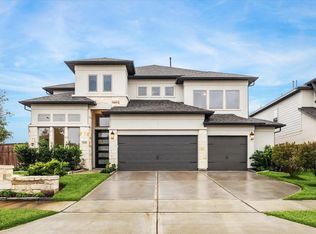 MLS ID #18180193, Nell Osborn, Better Homes and Gardens Real Estate Gary Greene - Sugar Land. HAR
 - $689,0005 bd5 ba3.7k sqft9023 Bayou Spring Ct, Missouri City, TX 77459For Sale
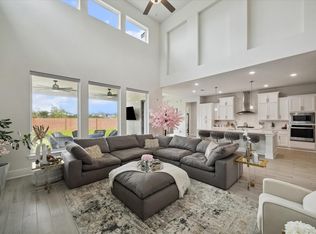 MLS ID #90511506, Flo Edelman, Better Homes and Gardens Real Estate Gary Greene - Sugar Land. HAR
 - $630,0005 bd5 ba3.8k sqft2307 Orchard Way, Missouri City, TX 77459For Sale
 MLS ID #62025157, Alexis Weeks, eXp Realty LLC. HAR
