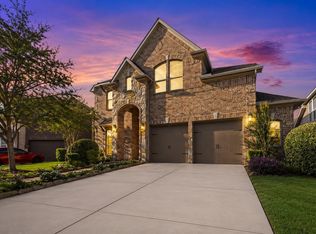
Welcome to this beautifully designed 4-bedroom, 3.5-bath Westin Home/ / Preston Floor-planoffering the perfect blend of style and functionality. The open-concept kitchen features expansive white quartz countertops, a designer mosaic tile backsplash, abundant cabinetry, and a bright breakfast area filled with natural light. The first-floor primary suite offers a spa-inspired ensuite with dual vanities, a soaking tub, separate shower, and elegant finishes. Upstairs, you'll find a spacious game room, dedicated media room, and three generously sized secondary bedrooms. Step outside to a covered patio overlooking a fully fenced backyard, perfect for relaxing or entertaining. Thoughtfully designed with modern finishes and versatile living spaces, this move-in-ready home offers comfort, style, and room to grow.
For sale
$595,000
8803 Autumn Pine Dr, Missouri City, TX 77459
4beds
3,439sqft
Single Family Residence
Built in 2020
8,028 Square Feet Lot
$577,600 Zestimate®
$173/sqft
$109/mo HOA
What's special
Modern finishesElegant finishesSpa-inspired ensuiteVersatile living spacesCovered patioExpansive white quartz countertopsSoaking tub
- 60 days
- 121
- 9
Zillow last checked:
Listing updated:
Listed by:
Christin Rachelle TREC #0652206 832-389-4364,
Christin Rachelle Group LLC,
Danielle Horton TREC #0799060 713-582-9349,
Christin Rachelle Group LLC
Source: HAR,MLS#: 84136075
Facts & features
Interior
Bedrooms & bathrooms
- Bedrooms: 4
- Bathrooms: 4
- Full bathrooms: 3
- 1/2 bathrooms: 1
Rooms
- Room types: Media Room
Primary bedroom
- Level: First
- Area: 238
- Dimensions: 14 x 17
Bedroom
- Level: Second
- Area: 132
- Dimensions: 11 x 12
Bedroom
- Level: Second
- Area: 121
- Dimensions: 11 x 11
Bedroom
- Level: Second
- Area: 132
- Dimensions: 11 x 12
Dining room
- Level: First
- Area: 140
- Dimensions: 14 x 10
Family room
- Level: First
- Area: 272
- Dimensions: 16 x 17
Game room
- Level: Second
- Area: 180
- Dimensions: 15 x 12
Living room
- Level: First
- Area: 132
- Dimensions: 11 x 12
Media room
- Level: Second
- Area: 182
- Dimensions: 13 x 14
Heating
- Natural Gas
Cooling
- Electric
Appliances
- Included: Disposal, Microwave, Dishwasher
Features
- Number of fireplaces: 1
- Fireplace features: Gas
Interior area
- Total structure area: 3,439
- Total interior livable area: 3,439 sqft
Property
Parking
- Total spaces: 2
- Parking features: Attached
- Attached garage spaces: 2
Features
- Stories: 2
Lot
- Size: 8,028 Square Feet
- Features: Corner Lot, 0 Up To 1/4 Acre
Details
- Parcel number: 8118180020600907
Construction
Type & style
- Home type: SingleFamily
- Architectural style: Contemporary,Other,Traditional
- Property subtype: Single Family Residence
Materials
- Brick
- Foundation: Slab
- Roof: Composition
Condition
- New construction: No
- Year built: 2020
Utilities & green energy
- Water: Water District
Community & HOA
Community
- Subdivision: Sienna Sec 18
HOA
- Has HOA: Yes
- HOA fee: $1,304 annually
Location
- Region: Missouri City
Financial & listing details
- Price per square foot: $173/sqft
- Tax assessed value: $611,461
- Annual tax amount: $17,282
- Date on market: 7/3/2026
- Listing terms: Cash,Conventional,FHA,VA Loan
Estimated market value
$577,600
$549,000 - $606,000
$4,060/mo
Price history
| Date | Event | Price |
|---|---|---|
| 7/3/2026 | Listed for sale | $595,000+2.6%$173/sqft |
Source:  HAR #84136075 Report a problem HAR #84136075 Report a problem | ||
| 6/28/2026 | Listing removed | $579,999$169/sqft |
Source: HAR #95660357 Report a problem | ||
| 6/24/2026 | Price change | $579,999-0.9%$169/sqft |
Source: HAR #95660357 Report a problem | ||
| 6/22/2026 | Price change | $584,999-4.9%$170/sqft |
Source: HAR #95660357 Report a problem | ||
| 4/8/2026 | Listed for sale | $614,999+2.5%$179/sqft |
Source: HAR #48015752 Report a problem | ||
| 4/8/2026 | Listing removed | $599,999$174/sqft |
Source: HAR #62587957 Report a problem | ||
| 3/19/2026 | Price change | $599,999-4%$174/sqft |
Source: HAR #62587957 Report a problem | ||
| 1/11/2026 | Listed for sale | $624,999-13.8%$182/sqft |
Source: HAR #78830697 Report a problem | ||
| 10/28/2025 | Listing removed | $725,000$211/sqft |
Source: HAR #21479051 Report a problem | ||
| 10/8/2025 | Listed for sale | $725,000+13.3%$211/sqft |
Source: HAR #21479051 Report a problem | ||
| 5/18/2022 | Listing removed | -- |
Source: HAR #77438842 Report a problem | ||
| 4/6/2022 | Pending sale | $640,000$186/sqft |
Source: HAR #77438842 Report a problem | ||
| 3/11/2022 | Listed for sale | $640,000$186/sqft |
Source: HAR #77438842 Report a problem | ||
| 2/15/2022 | Pending sale | $640,000$186/sqft |
Source: HAR #77438842 Report a problem | ||
| 2/9/2022 | Listed for sale | $640,000$186/sqft |
Source: HAR #77438842 Report a problem | ||
Public tax history
| Year | Property taxes | Tax assessment |
|---|---|---|
| 2025 | $7,047 -2.7% | $611,461 -1.6% |
| 2024 | $7,243 +7.3% | $621,334 +7.6% |
| 2023 | $6,752 -28.4% | $577,578 -2.8% |
| 2022 | $9,424 +102.2% | $594,270 +112.1% |
| 2021 | $4,660 +446% | $280,230 +456% |
| 2020 | $853 | $50,400 |
Find assessor info on the county website
Monthly payment
Est. payment
Payment breakdown
Explore the cost of this home by adjusting the details. Changes won't be saved.Climate risks
Neighborhood: 77459
Nearby schools
Schools provided by the listing agent
- Elementary: Alyssa Ferguson Elementary
- Middle: Thornton Middle School (Fort Bend)
- High: Almeta Crawford High School
Source: HAR. This data may not be complete. We recommend contacting the local school district to confirm school assignments for this home.
- $586,7005 bd4 ba3.7k sqft8807 Autumn Pine Dr, Missouri City, TX 77459Off Market
- $628,400-- bd-- ba-- sqftFm 521, Missouri city, TX 77459Off Market
- $586,0004 bd3 ba3k sqft8811 Autumn Pine Dr, Missouri City, TX 77459Off Market
- $541,8004 bd3 ba3.4k sqft8802 Iron Forge Rd, Missouri City, TX 77459Off Market
Similar homes
- $620,0004 bd3 ba3k sqft1631 Delta Oaks Dr, Missouri City, TX 77459For Sale
 MLS ID #51216616, Stephen Chang, Keller Williams Realty Southwest. HAR
 - $719,0004 bd4 ba3.9k sqft9206 Hernshead Ln, Missouri City, TX 77459For Sale
 MLS ID #42479497, Dan Gad, eXp Realty LLC. HAR
 - $630,0005 bd5 ba3.8k sqft2307 Orchard Way, Missouri City, TX 77459For Sale
 MLS ID #62025157, Alexis Weeks, eXp Realty LLC. HAR
 - $635,0005 bd4 ba3.2k sqft9711 Iberia Way, Missouri City, TX 77459For Sale
 MLS ID #76350072, Christian Rivera Matos, Orchard Brokerage. HAR
