WOW! A MUST SEE! This HIGHLAND HOME redefines luxury living with designer-level customization and thoughtfully curated upgrades throughout - a true standout in Sienna! Far from cookie-cutter, every detail of this home was intentionally selected to create a one-of-a-kind living experience. 2 BR DOWN, 3 BR UP! Attic space converted to enclosed game room! Striking elevation w/ stone accent, stunning kitchen open to family room. Tall windows and natural light pour in throughout. Walk through the laundry room into your primary bedroom closet. Seamlessly blending indoor and outdoor living, the sliding glass doors off the family room reveal a spectacular private backyard oasis complete with a sprawling covered patio, outdoor kitchen, resort-style pool, putting green, low-maintenance artificial turf, and WHOLE HOME GENERATOR for peace of mind. Perfectly positioned directly across from the playground, splash pad, and dog park - COMMUNITY + LOCATION - This is your next move! Tour today!
Pending
Price cut: $19K (8/20)
$765,000
8815 Autumn Pine Dr, Missouri City, TX 77459
5beds
4,000sqft
Single Family Residence
Built in 2020
8,537 Square Feet Lot
$744,900 Zestimate®
$191/sqft
$129/mo HOA
What's special
Outdoor kitchenResort-style poolLow-maintenance artificial turfSpectacular private backyard oasisSprawling covered patioPutting green
- 75 days
- 383
- 18
Zillow last checked:
Listing updated:
Listed by:
Alexis Weeks TREC #0810676 850-582-1681,
eXp Realty LLC
Source: HAR,MLS#: 85292348
Facts & features
Interior
Bedrooms & bathrooms
- Bedrooms: 5
- Bathrooms: 5
- Full bathrooms: 4
- 1/2 bathrooms: 1
Rooms
- Room types: Family Room, Media Room, Utility Room
Primary bedroom
- Level: First
- Area: 324
- Dimensions: 18 x 18
Bedroom
- Level: Second
- Area: 195
- Dimensions: 15 x 13
Bedroom
- Level: Second
- Area: 120
- Dimensions: 12 x 10
Bedroom
- Level: Second
- Area: 182
- Dimensions: 14 x 13
Bedroom
- Level: First
- Area: 120
- Dimensions: 12 x 10
Media room
- Level: Second
- Area: 204
- Dimensions: 17 x 12
Heating
- Natural Gas
Cooling
- Ceiling Fan(s), Electric, Zoned
Appliances
- Included: Disposal, Dryer, Washer, Convection Oven, Microwave, Gas Cooktop, Dishwasher
- Laundry: Electric Dryer Hookup, Gas Dryer Hookup, Washer Hookup
Features
- 2 Bedrooms Down, 3 Bedrooms Up, En-Suite Bath, Primary Bed - 1st Floor, Sitting Area, Walk-In Closet(s)
- Flooring: Carpet, Tile
- Number of fireplaces: 2
- Fireplace features: Electric
Interior area
- Total structure area: 4,000
- Total interior livable area: 4,000 sqft
Property
Parking
- Total spaces: 3
- Parking features: Attached, Tandem, Garage Door Opener, Double-Wide Driveway
- Attached garage spaces: 3
Features
- Stories: 2
- Patio & porch: Covered, Patio/Deck, Porch
- Exterior features: Outdoor Kitchen, Sprinkler System
- Has private pool: Yes
- Pool features: Above Ground
- Fencing: Back Yard,Full
Lot
- Size: 8,537 Square Feet
- Features: Back Yard, Near Golf Course, Subdivided, 0 Up To 1/4 Acre
Details
- Parcel number: 8118180020570907
Construction
Type & style
- Home type: SingleFamily
- Architectural style: Traditional
- Property subtype: Single Family Residence
Materials
- Brick, Stone
- Foundation: Slab
- Roof: Composition
Condition
- New construction: No
- Year built: 2020
Details
- Builder name: Highland Homes
Utilities & green energy
- Water: Water District
Green energy
- Energy efficient items: Lighting, HVAC
Community & HOA
Community
- Features: Subdivision Tennis Court
- Subdivision: Sienna Sec 18
HOA
- Has HOA: Yes
- Amenities included: Basketball Court, Beach Access, Clubhouse, Dog Park, Fitness Center, Golf Course, Jogging Path, Park, Party Room, Picnic Area, Playground, Pond, Pool, Splash Pad, Sport Court, Stocked Pond, Tennis Court(s), Trail(s)
- HOA fee: $1,543 annually
Location
- Region: Missouri City
Financial & listing details
- Price per square foot: $191/sqft
- Tax assessed value: $662,410
- Annual tax amount: $18,722
- Date on market: 6/18/2026
- Listing terms: Cash,Conventional,FHA,VA Loan
- Exclusions: Jeep Rack
- Road surface type: Concrete, Curbs
Estimated market value
$744,900
$708,000 - $782,000
$5,714/mo
Price history
| Date | Event | Price |
|---|---|---|
| 8/29/2026 | Pending sale | $765,000$191/sqft |
Source: eXp Realty #85292348 Report a problem | ||
| 8/20/2026 | Price change | $765,000-2.4%$191/sqft |
Source:  HAR #85292348 Report a problem HAR #85292348 Report a problem | ||
| 7/29/2026 | Price change | $784,000-5%$196/sqft |
Source: HAR #85292348 Report a problem | ||
| 7/10/2026 | Price change | $824,900-2.9%$206/sqft |
Source: eXp Realty #85292348 Report a problem | ||
| 5/21/2026 | Listed for sale | $849,900$212/sqft |
Source: HAR #82228221 Report a problem | ||
Public tax history
| Year | Property taxes | Tax assessment |
|---|---|---|
| 2025 | $7,758 -2.1% | $662,410 -1.6% |
| 2024 | $7,926 +9.1% | $672,891 +9.3% |
| 2023 | $7,262 +1.2% | $615,594 +20.7% |
| 2022 | $7,176 +2.7% | $510,140 +10% |
| 2021 | $6,989 +718.9% | $463,760 +820.2% |
| 2020 | $853 | $50,400 |
Find assessor info on the county website
Monthly payment
Est. payment
Payment breakdown
Explore the cost of this home by adjusting the details. Changes won't be saved.Climate risks
Neighborhood: 77459
Nearby schools
Schools provided by the listing agent
- Elementary: Alyssa Ferguson Elementary
- Middle: Thornton Middle School (Fort Bend)
- High: Almeta Crawford High School
Source: HAR. This data may not be complete. We recommend contacting the local school district to confirm school assignments for this home.
- $510,5004 bd3 ba3k sqft8819 Autumn Pine Dr, Missouri City, TX 77459Off Market
- $586,0004 bd3 ba3k sqft8811 Autumn Pine Dr, Missouri City, TX 77459Off Market
- $784,4004 bd5 ba3.9k sqft8903 Autumn Pine Dr, Missouri City, TX 77459Off Market
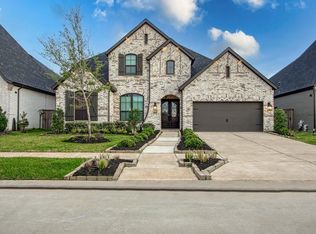
- $586,7005 bd4 ba3.7k sqft8807 Autumn Pine Dr, Missouri City, TX 77459Off Market
Similar homes
- $759,0004 bd4 ba3.5k sqft8826 Forest Side Dr, Missouri City, TX 77459For Sale
 MLS ID #74233891, Binu Alex, MIH REALTY, LLC. HAR
 - $799,0005 bd6 ba3.8k sqft8906 Iron Forge Rd, Missouri City, TX 77459For Sale
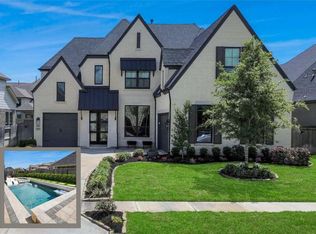 MLS ID #69912071, Nina Patel, eXp Realty LLC. HAR
 - $739,9005 bd5 ba3.3k sqft2514 Heritage Park Dr, Missouri City, TX 77459For Sale
 MLS ID #19066718, Ryan Adams, Real Broker, LLC. HAR
 - $719,0005 bd5 ba3.7k sqft9003 Delta Place Ct, Missouri City, TX 77459For Sale
 MLS ID #79080477, Jeffrey Sadler, SADLER REALTY. HAR
