Experience refined living in this OVERSIZED SINGLE STORY HOME w/ 3 CAR GARAGE, perfectly positioned on a PREMIUM LAKE LOT w/ Breathtaking views!! Built in 2020, this thoughtfully crafted home combines Style & functionality. Featuring a Study, Gameroom/Media room, 4 beds & 3.5 baths. Designed for seamless living, the main living area effortlessly flows from the Dining w/ custom accent wall to the Chef's island kitchen & spacious family room- All w/ Gorgeous views of the Lake. Large walk-in pantry + mud room. Luxurious primary suite offers a spa-like bath & walk-in closet that connects to the laundry room. Private Guest suite w/ ensuite bath located at front of home. The gameroom is tucked away w/ 2 beds & full bath. Extended covered patio w/ OUTDOOR KITCHEN overlooks the custom turfed backyard w/ wrought iron fence & SPECTACULAR Views of the Lake! Gutters, French drains, sprinkler system, Natural gas hookup & manual transfer switch for natural gas generator, Smart home features & more..
For sale
Price cut: $26K (7/15)
$649,000
2010 Big Creek Way, Missouri City, TX 77459
4beds
3,124sqft
Single Family Residence
Built in 2020
8,738 Square Feet Lot
$627,300 Zestimate®
$208/sqft
$137/mo HOA
What's special
Wrought iron fenceOversized single story homeOutdoor kitchenPremium lake lotCustom turfed backyardFrench drainsExtended covered patio
- 35 days |
- 342 |
- 18 |
Zillow last checked:
Listing updated:
Listed by:
Jeffrey Sadler TREC #0625130 713-628-4487,
SADLER REALTY
Source: HAR,MLS#: 74339670
Facts & features
Interior
Bedrooms & bathrooms
- Bedrooms: 4
- Bathrooms: 4
- Full bathrooms: 3
- 1/2 bathrooms: 1
Rooms
- Room types: Family Room, Utility Room
Primary bathroom
- Features: Half Bath, Primary Bath: Double Sinks, Primary Bath: Separate Shower, Primary Bath: Soaking Tub, Vanity Area
Kitchen
- Features: Kitchen Island, Kitchen open to Family Room, Pantry, Walk-in Pantry
Heating
- Natural Gas
Cooling
- Ceiling Fan(s), Electric
Appliances
- Included: Disposal, Dryer, Refrigerator, Washer, Electric Oven, Microwave, Gas Cooktop, Dishwasher
- Laundry: Electric Dryer Hookup, Gas Dryer Hookup, Washer Hookup
Features
- High Ceilings, Prewired for Alarm System, All Bedrooms Down, En-Suite Bath, Primary Bed - 1st Floor, Walk-In Closet(s)
- Flooring: Carpet, Engineered Hardwood, Tile
- Windows: Window Coverings
Interior area
- Total structure area: 3,124
- Total interior livable area: 3,124 sqft
Video & virtual tour
Property
Parking
- Total spaces: 3
- Parking features: Attached, Oversized, Garage Door Opener
- Attached garage spaces: 3
Features
- Stories: 1
- Patio & porch: Covered, Patio/Deck
- Exterior features: Back Green Space, Outdoor Kitchen, Sprinkler System
- Fencing: Back Yard,Full
- Has view: Yes
- View description: Lake, Water
- Has water view: Yes
- Water view: Lake,Water
- Waterfront features: Lake Front
Lot
- Size: 8,738 Square Feet
- Features: Back Yard, Near Golf Course, Waterfront, 0 Up To 1/4 Acre
Details
- Parcel number: 8119120020230907
Construction
Type & style
- Home type: SingleFamily
- Architectural style: Traditional
- Property subtype: Single Family Residence
Materials
- Brick, Wood Siding
- Foundation: Slab
- Roof: Composition
Condition
- New construction: No
- Year built: 2020
Details
- Builder name: Shea
Utilities & green energy
- Water: Water District
Green energy
- Energy efficient items: Thermostat
Community & HOA
Community
- Features: Subdivision Tennis Court
- Security: Prewired for Alarm System
- Subdivision: Sienna
HOA
- Has HOA: Yes
- Amenities included: Basketball Court, Clubhouse, Dog Park, Fitness Center, Jogging Path, Paid Patrol, Park, Picnic Area, Playground, Pond, Pool, Splash Pad, Sport Court, Tennis Court(s), Trail(s)
- HOA fee: $1,643 annually
Location
- Region: Missouri City
Financial & listing details
- Price per square foot: $208/sqft
- Tax assessed value: $593,910
- Annual tax amount: $16,786
- Date on market: 7/17/2026
- Listing terms: Cash,Conventional,VA Loan
- Road surface type: Concrete, Curbs
Estimated market value
$627,300
$596,000 - $659,000
$3,479/mo
Price history
| Date | Event | Price |
|---|---|---|
| 7/15/2026 | Price change | $649,000-3.9%$208/sqft |
Source:  HAR #42819593 Report a problem HAR #42819593 Report a problem | ||
| 6/2/2026 | Price change | $675,000-3.4%$216/sqft |
Source: HAR #42819593 Report a problem | ||
| 4/17/2026 | Price change | $699,000-3.6%$224/sqft |
Source: HAR #42819593 Report a problem | ||
| 3/17/2026 | Listed for sale | $725,000$232/sqft |
Source: HAR #42819593 Report a problem | ||
Public tax history
| Year | Property taxes | Tax assessment |
|---|---|---|
| 2025 | $6,802 +0.2% | $593,910 +1.1% |
| 2024 | $6,791 +10.1% | $587,249 +10% |
| 2023 | $6,166 -9.4% | $533,863 +10% |
| 2022 | $6,805 +2.6% | $485,330 +10% |
| 2021 | $6,635 +476.2% | $441,210 +548.8% |
| 2020 | $1,152 -2.1% | $68,000 |
| 2019 | $1,176 -3% | $68,000 |
| 2018 | $1,213 +6.5% | $68,000 |
| 2017 | $1,139 | $68,000 +97.8% |
| 2016 | $1,139 | $34,380 |
Find assessor info on the county website
Monthly payment
Est. payment
Payment breakdown
Explore the cost of this home by adjusting the details. Changes won't be saved.Climate risks
Neighborhood: 77459
Nearby schools
GreatSchools rating
- 10/10Donald Leonetti Elementary SchoolGrades: PK-5Distance: 0.5 mi
- 6/10Ronald Thornton MiddleGrades: 6-8Distance: 0.5 mi
- 7/10Ridge Point High SchoolGrades: 9-12Distance: 0.7 mi
Schools provided by the listing agent
- Elementary: Leonetti Elementary School
- Middle: Thornton Middle School (Fort Bend)
- High: Ridge Point High School
Source: HAR. This data may not be complete. We recommend contacting the local school district to confirm school assignments for this home.
- $--4 bd4 ba3.8k sqft2014 Big Creek Way, Missouri City, TX 77459Sold

- $576,1004 bd4 ba3.6k sqft2006 Big Creek Way, Missouri City, TX 77459Off Market

- $612,1004 bd3 ba3.1k sqft2018 Big Creek Way, Missouri City, TX 77459Off Market
- $467,7004 bd3 ba2.6k sqft2002 Big Creek Way, Missouri City, TX 77459Off Market
- $--4 bd4 ba4.2k sqft10310 Deerpark Dr, Missouri City, TX 77459Sold
- $684,6004 bd3 ba3.3k sqft10314 Deerpark Dr, Missouri City, TX 77459Off Market
- $--5 bd6 ba4.8k sqft2015 Big Creek Way, Missouri City, TX 77459Sold
- $678,6004 bd4 ba4.1k sqft2011 Big Creek Way, Missouri City, TX 77459Off Market
A local agent can set up tours, give advice and negotiate with sellers.
Similar homes
- $649,9995 bd4 ba3.2k sqft9711 Iberia Way, Missouri City, TX 77459For Sale
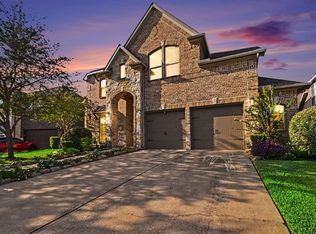 MLS ID #76350072, Christian Rivera Matos, Orchard Brokerage. HAR
 - $640,0005 bd5 ba3.8k sqft2307 Orchard Way, Missouri City, TX 77459For Sale
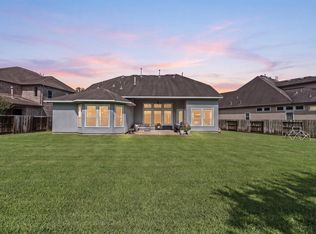 MLS ID #62025157, Alexis Weeks, eXp Realty LLC. HAR
 - $620,0004 bd3 ba3k sqft1631 Delta Oaks Dr, Missouri City, TX 77459For Sale
 MLS ID #50635756, Stephen Chang, Keller Williams Realty Southwest. HAR
 - $715,0005 bd6 ba4.3k sqft1806 Sienna Grove Dr, Missouri City, TX 77459For Sale
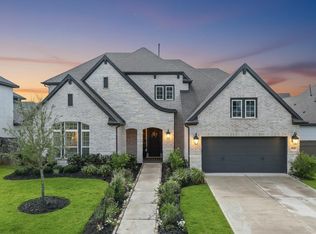 MLS ID #61285974, Sulma Segovia, Corcoran Prestige Realty. HAR
 - $720,0004 bd4 ba3.3k sqft9410 Knollwood Ln, Missouri City, TX 77459For SaleMLS ID #18180193, Nell Osborn, Better Homes and Gardens Real Estate Gary Greene - Sugar Land. HAR
- $459,0004 bd4 ba3k sqft1735 Rustling Creek Dr, Missouri City, TX 77459For SaleMLS ID #92260790, Claire Liang, Houston Elite Properties LLC. HAR
- $715,0004 bd5 ba4.1k sqft10015 Crescent Wood Dr, Missouri City, TX 77459For SaleMLS ID #76723296, Binu Alex, MIH REALTY, LLC. HAR
- $719,0005 bd5 ba3.7k sqft9003 Delta Place Ct, Missouri City, TX 77459For SaleMLS ID #79080477, Jeffrey Sadler, SADLER REALTY. HAR
- $689,0005 bd5 ba3.7k sqft9023 Bayou Spring Ct, Missouri City, TX 77459For SaleMLS ID #90511506, Flo Edelman, Better Homes and Gardens Real Estate Gary Greene - Sugar Land. HAR
- $695,0005 bd5 ba4k sqft9511 Shaded Tree Dr, Missouri City, TX 77459For SaleMLS ID #34598991, Peter Qin, Berkshire Hathaway HomeServices Premier Properties. HAR
- $779,0005 bd6 ba3.6k sqft2511 Park Square Dr, Missouri City, TX 77459For SaleMLS ID #12582366, Sonit Seth, eXp Realty LLC. HAR
- $518,0004 bd3 ba2.7k sqft9426 Orchard Trl, Missouri City, TX 77459For SaleMLS ID #60076517, Dwight Johnson, Keller Williams Memorial. HAR
- $485,0004 bd4 ba3.1k sqft2503 Ormond Run, Missouri City, TX 77459For SaleMLS ID #66041433, Viki Peltier, Better Homes and Gardens Real Estate Gary Greene - Sugar Land. HAR
- $475,0004 bd4 ba2.8k sqft2715 Parker Oak Pass, Missouri City, TX 77459For SaleMLS ID #10003832, Jeffrey Sadler, SADLER REALTY. HAR
- $800,0005 bd6 ba4.4k sqft10615 Parkwood Ct, Missouri City, TX 77459For SaleMLS ID #42351267, Alicia Jammer, Compass RE Texas, LLC - Houston. HAR
- $509,0004 bd4 ba3.1k sqft9615 Hunters Run Dr, Missouri City, TX 77459For SaleMLS ID #67203686, Ryan Adams, Real Broker, LLC. HAR
- $499,0004 bd4 ba2.8k sqft2327 Terracina Ct, Missouri City, TX 77459For SaleMLS ID #95753777, Sonit Seth, eXp Realty LLC. HAR
- $438,0003 bd3 ba2.4k sqft2343 Calm Channel Ct, Missouri City, TX 77459For SaleMLS ID #97296637, Laura Weisman, Living Houston Real Estate LLC. HAR
- $394,9004 bd3 ba2.4k sqft8726 Timber Knoll Dr, Missouri City, TX 77459For SaleMLS ID #28640760, Jeffrey Sadler, SADLER REALTY. HAR
- $649,0004 bd4 ba3.2k sqft4234 Martin Ridge Dr, Manvel, TX 77578For SaleMLS ID #28625105, Lisa Marie Sanders, Living Vogue Real Estate. HAR
