Welcome to this beautifully maintained home nestled in Sienna, one of Missouri City's most sought after communities. This spacious residence offers 5 bedrooms, 4.5 baths, game room, media room, office and large covered back porch. Step inside to find an inviting open floor plan with high ceilings and abundant natural light. Gourmet kitchen features quartz countertops, a large center island and stainless steel appliances, perfect for both hosting and everyday family life. The primary suite is conveniently located on the first floor and includes a luxurious ensuite bath with dual vanities, soaking tub and separate shower and two walk-in closets. Custom motorized window coverings in breakfast and family room open with the touch of a button. The attached 3-car tandem garage and generous lot size further enhance its appeal. The home even has quick connect generator wiring for easy installation of a generator. Homeowners enjoy a wealth of resort-style amenities and top tier Ft. Bend schools.
For sale
$689,000
9023 Bayou Spring Ct, Missouri City, TX 77459
5beds
3,705sqft
Single Family Residence
Built in 2023
9,317 Square Feet Lot
$665,200 Zestimate®
$186/sqft
$132/mo HOA
What's special
Generous lot sizeHigh ceilingsCustom motorized window coveringsAbundant natural lightStainless steel appliancesInviting open floor planQuartz countertops
- 74 days
- 70
- 3
Zillow last checked:
Listing updated:
Listed by:
Flo Edelman TREC #0585650 713-899-6852,
Better Homes and Gardens Real Estate Gary Greene - Sugar Land
Source: HAR,MLS#: 90511506
Facts & features
Interior
Bedrooms & bathrooms
- Bedrooms: 5
- Bathrooms: 5
- Full bathrooms: 4
- 1/2 bathrooms: 1
Rooms
- Room types: Family Room, Media Room, Utility Room
Primary bathroom
- Features: Full Secondary Bathroom Down, Half Bath, Hollywood Bath, Primary Bath: Double Sinks, Primary Bath: Separate Shower, Primary Bath: Soaking Tub, Secondary Bath(s): Tub/Shower Combo
Kitchen
- Features: Kitchen Island, Kitchen open to Family Room, Under Cabinet Lighting, Walk-in Pantry
Heating
- Natural Gas
Cooling
- Electric
Appliances
- Included: Disposal, Electric Oven, Microwave, Gas Cooktop, Dishwasher
- Laundry: Electric Dryer Hookup, Gas Dryer Hookup, Washer Hookup
Features
- Formal Entry/Foyer, High Ceilings, 2 Bedrooms Down, Primary Bed - 1st Floor, Walk-In Closet(s)
- Flooring: Carpet, Tile
- Windows: Insulated/Low-E windows, Window Coverings
- Number of fireplaces: 1
- Fireplace features: Electric
Interior area
- Total structure area: 3,705
- Total interior livable area: 3,705 sqft
Video & virtual tour
Property
Parking
- Total spaces: 3
- Parking features: Attached, Tandem
- Attached garage spaces: 3
Features
- Stories: 2
- Patio & porch: Covered, Porch
- Fencing: Back Yard
Lot
- Size: 9,317 Square Feet
- Features: Build Line Restricted, Subdivided, 0 Up To 1/4 Acre
Details
- Parcel number: 8118300010150907
Construction
Type & style
- Home type: SingleFamily
- Architectural style: Traditional
- Property subtype: Single Family Residence
Materials
- Batts Insulation, Blown-In Insulation, Brick, Cement Siding, Stone
- Foundation: Slab
- Roof: Composition,Energy Star/Reflective Roof
Condition
- New construction: No
- Year built: 2023
Details
- Builder name: Westin
Utilities & green energy
- Water: Water District
Green energy
- Energy efficient items: HVAC
Community & HOA
Community
- Subdivision: Sienna Sec 30
HOA
- Has HOA: Yes
- Amenities included: Clubhouse, Dog Park, Fitness Center, Picnic Area, Playground, Pool, Splash Pad, Tennis Court(s), Trail(s)
- HOA fee: $1,580 annually
Location
- Region: Missouri City
Financial & listing details
- Price per square foot: $186/sqft
- Annual tax amount: $19,625
- Date on market: 6/17/2026
- Listing terms: Cash,Conventional,FHA,VA Loan
- Road surface type: Concrete
Estimated market value
$665,200
$632,000 - $698,000
$4,977/mo
Price history
| Date | Event | Price |
|---|---|---|
| 6/17/2026 | Listed for sale | $689,000$186/sqft |
Source:  HAR #90511506 Report a problem HAR #90511506 Report a problem | ||
| 6/17/2026 | Listing removed | $689,000$186/sqft |
Source: HAR #76892405 Report a problem | ||
| 5/21/2026 | Price change | $689,000-0.1%$186/sqft |
Source: HAR #76892405 Report a problem | ||
| 3/10/2026 | Listed for sale | $690,000-2.1%$186/sqft |
Source: HAR #76892405 Report a problem | ||
| 1/11/2026 | Listing removed | $704,999$190/sqft |
Source: HAR #86090102 Report a problem | ||
| 10/9/2025 | Price change | $704,999-2.1%$190/sqft |
Source: HAR #86090102 Report a problem | ||
| 8/8/2025 | Price change | $719,990-2.7%$194/sqft |
Source: HAR #93384005 Report a problem | ||
| 7/27/2025 | Listed for sale | $739,990$200/sqft |
Source: HAR #93384005 Report a problem | ||
Public tax history
Tax history is unavailable.
Monthly payment
Est. payment
Payment breakdown
Explore the cost of this home by adjusting the details. Changes won't be saved.Climate risks
Neighborhood: 77459
Nearby schools
Schools provided by the listing agent
- Elementary: Alyssa Ferguson Elementary
- Middle: Thornton Middle School (Fort Bend)
- High: Almeta Crawford High School
Source: HAR. This data may not be complete. We recommend contacting the local school district to confirm school assignments for this home.
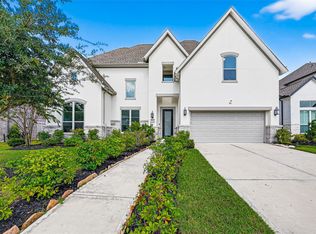
- $699,9005 bd5 ba3.7k sqft9019 Bayou Spring Ct, Missouri City, TX 77459For Sale
- $637,7005 bd4 ba3.7k sqft9019 Bayou Springs Ct, Missouri City, TX 77459Off Market
- $675,4005 bd4 ba3.7k sqft9015 Bayou Springs Ct, Missouri City, TX 77459Off Market
- $593,2005 bd4 ba3.9k sqft1942 Pleasant Grove Dr, Missouri City, TX 77459Off Market
Similar homes
- $719,0005 bd5 ba3.7k sqft9003 Delta Place Ct, Missouri City, TX 77459For Sale
 MLS ID #79080477, Jeffrey Sadler, SADLER REALTY. HAR
 - $695,0005 bd5 ba4k sqft9511 Shaded Tree Dr, Missouri City, TX 77459For Sale
 MLS ID #34598991, Peter Qin, Berkshire Hathaway HomeServices Premier Properties. HAR
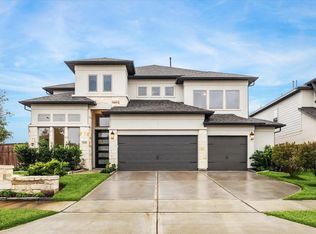
 - $720,0004 bd4 ba3.3k sqft9410 Knollwood Ln, Missouri City, TX 77459For Sale
 MLS ID #18180193, Nell Osborn, Better Homes and Gardens Real Estate Gary Greene - Sugar Land. HAR
 - $649,0004 bd4 ba3.1k sqft2010 Big Creek Way, Missouri City, TX 77459For Sale
 MLS ID #74339670, Jeffrey Sadler, SADLER REALTY. HAR
