A stunning FORMER SHEA HOMES MODEL HOME in sought-after Sienna! This BEAUTIFUL NORTH/EAST FACING 5 BEDROOM home offers a thoughtfully designed layout with 2 BEDROOMS DOWN, including the impressive primary suite with bay window, large walk-in closet and Shea’s a gorgeous SPA BATH featuring an expansive wet room with freestanding tub and oversized shower. The heart of the home is the open-concept CHEF’S KITCHEN with TWO ISLANDS, abundant counter space, double ovens, 5-burner gas cooktop and walk-in pantry. Upstairs features 3 SPACIOUS BEDROOMS, a versatile OPEN LOFT/GAME ROOM and dedicated MEDIA ROOM. A stacking slider connects the living and dining areas to the extended COVERED PATIO, complete with a convenient pass-through to the kitchen prep area. The LARGE BACKYARD offers plenty of room for outdoor living and entertaining. Ideally located near Ridge Point High School, Sawmill Lake Club, parks, lakes and Sienna amenities. This home combines SPACE, FUNCTION and an exceptional LOCATION!
For sale
$779,000
2511 Park Square Dr, Missouri City, TX 77459
5beds
3,681sqft
Single Family Residence
Built in 2020
8,468 Square Feet Lot
$748,200 Zestimate®
$212/sqft
$129/mo HOA
What's special
Extended covered patioLarge walk-in closetDedicated media roomAbundant counter spaceDouble ovensWalk-in pantry
- 17 days
- 171
- 12
Likely to sell faster than
Zillow last checked:
Listing updated:
Listed by:
Sonit Seth TREC #0617697 281-393-8686,
eXp Realty LLC
Source: HAR,MLS#: 12582366
Facts & features
Interior
Bedrooms & bathrooms
- Bedrooms: 5
- Bathrooms: 6
- Full bathrooms: 4
- 1/2 bathrooms: 2
Rooms
- Room types: Family Room, Media Room
Primary bedroom
- Level: First
- Area: 255
- Dimensions: 15x17
Bedroom
- Level: Second
- Area: 143
- Dimensions: 13x11
Bedroom
- Level: First
- Area: 143
- Dimensions: 11x13
Bedroom
- Level: Second
- Area: 154
- Dimensions: 11x14
Bedroom
- Level: Second
- Area: 182
- Dimensions: 14x13
Other
- Level: First
- Area: 120
- Dimensions: 10x12
Dining room
- Level: First
- Area: 228
- Dimensions: 19x12
Game room
- Level: Second
- Area: 266
- Dimensions: 19x14
Living room
- Level: First
- Area: 228
- Dimensions: 19x12
Media room
- Level: First
- Area: 210
- Dimensions: 15x14
Heating
- Electric
Cooling
- Attic Fan, Ceiling Fan(s), Gas
Appliances
- Included: ENERGY STAR Qualified Appliances, Disposal, Double Oven, Microwave, Electric Range, Dishwasher
- Laundry: Electric Dryer Hookup, Washer Hookup
Features
- 2 Bedrooms Down
- Flooring: Carpet, Laminate
- Windows: Insulated/Low-E windows
- Number of fireplaces: 1
- Fireplace features: Gas, Wood Burning
Interior area
- Total structure area: 3,681
- Total interior livable area: 3,681 sqft
Property
Parking
- Total spaces: 2
- Parking features: Attached
- Attached garage spaces: 2
Features
- Stories: 2
Lot
- Size: 8,468 Square Feet
- Features: Subdivided, 0 Up To 1/4 Acre
Details
- Parcel number: 8119250030030907
Construction
Type & style
- Home type: SingleFamily
- Architectural style: Traditional
- Property subtype: Single Family Residence
Materials
- Brick, Stucco
- Foundation: Slab
- Roof: Composition
Condition
- New construction: No
- Year built: 2020
Utilities & green energy
- Sewer: Public Sewer
- Water: Public
Green energy
- Energy efficient items: Attic Vents, Thermostat, Lighting, HVAC
Community & HOA
Community
- Subdivision: Sienna
HOA
- Has HOA: Yes
- HOA fee: $1,543 annually
Location
- Region: Missouri City
Financial & listing details
- Price per square foot: $212/sqft
- Tax assessed value: $629,478
- Annual tax amount: $17,792
- Date on market: 8/13/2026
- Road surface type: Asphalt
Estimated market value
$748,200
$711,000 - $786,000
$4,312/mo
Price history
| Date | Event | Price |
|---|---|---|
| 8/13/2026 | Listed for sale | $779,000+7.4%$212/sqft |
Source:  HAR #12582366 Report a problem HAR #12582366 Report a problem | ||
| 6/1/2023 | Listing removed | -- |
Source: HAR #47011043 Report a problem | ||
| 5/2/2023 | Pending sale | $724,998$197/sqft |
Source: HAR #47011043 Report a problem | ||
| 4/19/2023 | Price change | $724,998-0.7%$197/sqft |
Source: HAR #47011043 Report a problem | ||
| 3/30/2023 | Listed for sale | $730,000$198/sqft |
Source: HAR #47011043 Report a problem | ||
Public tax history
| Year | Property taxes | Tax assessment |
|---|---|---|
| 2025 | $9,309 +6.2% | $629,478 +1.1% |
| 2024 | $8,768 -3.3% | $622,343 -2% |
| 2023 | $9,070 -7.1% | $635,119 +3.2% |
| 2022 | $9,761 +31.6% | $615,500 +38% |
| 2021 | $7,414 +681.9% | $445,870 +696.2% |
| 2020 | $948 | $56,000 |
Find assessor info on the county website
Monthly payment
Est. payment
Payment breakdown
Explore the cost of this home by adjusting the details. Changes won't be saved.Climate risks
Neighborhood: 77459
Nearby schools
Schools provided by the listing agent
- Elementary: Leonetti Elementary School
- Middle: Thornton Middle School (Fort Bend)
- High: Ridge Point High School
Source: HAR. This data may not be complete. We recommend contacting the local school district to confirm school assignments for this home.
- $574,9004 bd2 ba3k sqft2507 Park Square Dr, Missouri City, TX 77459Off Market

- $649,5005 bd4 ba3.8k sqft2515 Park Square Dr, Missouri City, TX 77459Off Market
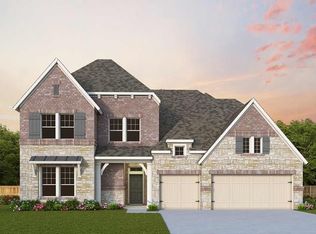
- $600,0004 bd4 ba3.1k sqft2503 Park Square Dr, Missouri City, TX 77459Off Market

- $669,6005 bd5 ba4.1k sqft2510 Wooded Park Dr, Missouri City, TX 77459Off Market

Similar homes
- $849,0005 bd6 ba4.3k sqft10623 Sawmill Park Dr, Missouri City, TX 77459For Sale
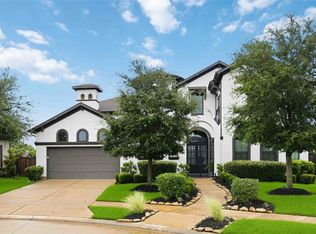 MLS ID #61339386, Nicole Handy, Braden Real Estate Group. HAR
 - $860,0004 bd6 ba4.2k sqft10611 Sawmill Park Cir, Missouri City, TX 77459For Sale
 MLS ID #15789163, Joselyn Anabel Gonzalez, Premier Haus Realty, LLC. HAR
 - $749,9895 bd5 ba4.8k sqft33 Combwell Gdn, Missouri City, TX 77459For Sale
 MLS ID #58401667, Linda Riddle, Team Riddle Realty. HAR
 - $715,0005 bd6 ba4.3k sqft1806 Sienna Grove Dr, Missouri City, TX 77459For Sale
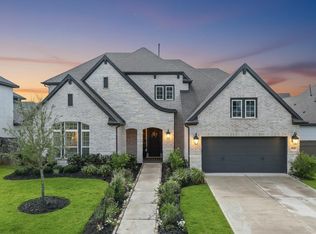 MLS ID #61285974, Sulma Segovia, Corcoran Prestige Realty. HAR
