Exquisitely appointed one-story Shea Home featuring 4 bedrooms, 3.5 baths, private study, media room, and a 3-car garage. Thoughtfully designed with an exceptional layout and seamless flow, the open-concept living spaces transition effortlessly from the gourmet kitchen to the dining and family rooms — ideal for elevated entertaining and everyday living. The primary suite is a true retreat, highlighted by an expansive custom closet that connects directly to the oversized laundry room for added convenience. Enjoy added privacy with no back neighbors and a serene backyard setting. Recent updates include $4,600 in upgraded flooring, $2,000 in refreshed carpet, and a $1,600 fence enhancement. Luxury, function, and refined comfort beautifully combined. Zoned to highly regarded Ridge Point HS.
For sale
Price cut: $10K (7/22)
$490,000
2622 Big Vine Ct, Missouri City, TX 77459
4beds
3,176sqft
Single Family Residence
Built in 2017
8,581 Square Feet Lot
$477,600 Zestimate®
$154/sqft
$132/mo HOA
What's special
- 36 days |
- 468 |
- 28 |
Zillow last checked:
Listing updated:
Listed by:
Jennifer Ciulla TREC #0517682 281-819-0212,
RE/MAX Fine Properties
Source: HAR,MLS#: 7748567
Facts & features
Interior
Bedrooms & bathrooms
- Bedrooms: 4
- Bathrooms: 4
- Full bathrooms: 3
- 1/2 bathrooms: 1
Rooms
- Room types: Family Room, Game Room, Utility Room
Primary bathroom
- Features: Half Bath, Primary Bath: Jetted Tub, Primary Bath: Separate Shower, Vanity Area
Kitchen
- Features: Breakfast Bar, Kitchen Island, Kitchen open to Family Room, Pantry, Walk-in Pantry
Heating
- Natural Gas
Cooling
- Ceiling Fan(s), Electric
Appliances
- Included: Disposal, Double Oven, Microwave, Gas Range, Dishwasher
- Laundry: Electric Dryer Hookup, Washer Hookup
Features
- Formal Entry/Foyer, All Bedrooms Down, Primary Bed - 1st Floor, Sitting Area, Split Plan, Walk-In Closet(s)
- Flooring: Carpet, Engineered Hardwood, Tile
- Windows: Window Coverings
Interior area
- Total structure area: 3,176
- Total interior livable area: 3,176 sqft
Video & virtual tour
Property
Parking
- Total spaces: 3
- Parking features: Attached, Garage Door Opener, Double-Wide Driveway
- Attached garage spaces: 3
Features
- Stories: 1
- Patio & porch: Covered
- Exterior features: Sprinkler System
- Has spa: Yes
- Fencing: Back Yard
Lot
- Size: 8,581 Square Feet
- Features: Back Yard, Cul-De-Sac, Near Golf Course, Subdivided, 0 Up To 1/4 Acre
Details
- Parcel number: 8136050010120907
Construction
Type & style
- Home type: SingleFamily
- Architectural style: Mediterranean,Spanish,Traditional
- Property subtype: Single Family Residence
Materials
- Stucco
- Foundation: Slab
- Roof: Composition
Condition
- New construction: No
- Year built: 2017
Utilities & green energy
- Sewer: Public Sewer
- Water: Public, Water District
Green energy
- Energy efficient items: Attic Vents, Thermostat
Community & HOA
Community
- Features: Subdivision Tennis Court
- Subdivision: Sienna
HOA
- Has HOA: Yes
- Amenities included: Basketball Court, Clubhouse, Dog Park, Fitness Center, Golf Course, Jogging Path, Park, Party Room, Picnic Area, Playground, Pond, Pool, Splash Pad, Sport Court, Tennis Court(s), Trail(s)
- HOA fee: $1,580 annually
Location
- Region: Missouri City
Financial & listing details
- Price per square foot: $154/sqft
- Tax assessed value: $589,053
- Annual tax amount: $16,649
- Date on market: 7/22/2026
- Listing terms: Cash,Conventional,FHA,VA Loan
- Ownership: Full Ownership
- Road surface type: Concrete, Curbs, Gutters
Estimated market value
$477,600
$454,000 - $501,000
$3,410/mo
Price history
| Date | Event | Price |
|---|---|---|
| 7/22/2026 | Price change | $490,000-2%$154/sqft |
Source:  HAR #7748567 Report a problem HAR #7748567 Report a problem | ||
| 6/24/2026 | Listed for sale | $500,000-1%$157/sqft |
Source: HAR #74623246 Report a problem | ||
| 6/3/2026 | Listing removed | $505,000$159/sqft |
Source: HAR #17268263 Report a problem | ||
| 4/15/2026 | Price change | $505,000-1.9%$159/sqft |
Source: HAR #17268263 Report a problem | ||
| 3/27/2026 | Price change | $515,000-1.9%$162/sqft |
Source: HAR #12642095 Report a problem | ||
| 2/27/2026 | Listed for sale | $525,000+31.3%$165/sqft |
Source: HAR #12642095 Report a problem | ||
| 7/25/2020 | Listing removed | $399,989$126/sqft |
Source: RE/MAX Fine Properties #82683873 Report a problem | ||
| 6/23/2020 | Pending sale | $399,989$126/sqft |
Source: RE/MAX Fine Properties #82683873 Report a problem | ||
| 6/4/2020 | Listed for sale | $399,989$126/sqft |
Source: RE/MAX Fine Properties #82683873 Report a problem | ||
| 6/2/2020 | Pending sale | $399,989$126/sqft |
Source: RE/MAX Fine Properties #82683873 Report a problem | ||
| 5/29/2020 | Price change | $399,989-3.6%$126/sqft |
Source: RE/MAX Fine Properties #82683873 Report a problem | ||
| 5/3/2020 | Listed for sale | $414,989-5.9%$131/sqft |
Source: RE/MAX Fine Properties #82683873 Report a problem | ||
| 9/20/2018 | Listing removed | $441,091$139/sqft |
Source: HomesUSA.com #10507439 Report a problem | ||
| 9/11/2018 | Pending sale | $441,091$139/sqft |
Source: HomesUSA.com #10507439 Report a problem | ||
| 9/7/2018 | Price change | $441,091+3%$139/sqft |
Source: HomesUSA.com #10507439 Report a problem | ||
| 9/1/2018 | Price change | $428,076+0%$135/sqft |
Source: Shea Homes-Family Report a problem | ||
| 8/29/2018 | Price change | $427,966-3.2%$135/sqft |
Source: Shea Homes-Family Report a problem | ||
| 8/18/2018 | Price change | $441,923+0.2%$139/sqft |
Source: Shea Homes-Family Report a problem | ||
| 8/15/2018 | Price change | $441,228+0.7%$139/sqft |
Source: Shea Homes-Family Report a problem | ||
| 8/5/2018 | Price change | $438,228-0.6%$138/sqft |
Source: Shea Homes-Family Report a problem | ||
| 7/13/2018 | Pending sale | $441,091$139/sqft |
Source: HomesUSA.com #10507439 Report a problem | ||
| 7/8/2018 | Price change | $441,091+4.1%$139/sqft |
Source: HomesUSA.com #10507439 Report a problem | ||
| 5/5/2018 | Price change | $423,891-4.5%$133/sqft |
Source: Shea Homes-Family Report a problem | ||
| 4/19/2018 | Price change | $443,891+0.3%$140/sqft |
Source: Shea Homes-Family Report a problem | ||
| 3/19/2018 | Listed for sale | $442,491$139/sqft |
Source: Shea Homes-Family Report a problem | ||
Public tax history
| Year | Property taxes | Tax assessment |
|---|---|---|
| 2025 | $8,712 +9.7% | $589,053 +4.5% |
| 2024 | $7,940 -2.4% | $563,575 -1.1% |
| 2023 | $8,135 -1.2% | $569,669 +9.7% |
| 2022 | $8,236 +16.6% | $519,360 +22.3% |
| 2021 | $7,064 +17.1% | $424,810 +7.3% |
| 2020 | $6,033 -3.2% | $395,770 -1% |
| 2019 | $6,233 +249.2% | $399,900 +299.7% |
| 2018 | $1,785 -20.8% | $100,040 +47.1% |
| 2017 | $2,254 | $68,000 |
| 2016 | $2,254 | $68,000 |
Find assessor info on the county website
Monthly payment
Est. payment
Payment breakdown
Explore the cost of this home by adjusting the details. Changes won't be saved.Climate risks
Neighborhood: 77459
Nearby schools
GreatSchools rating
- 8/10Alyssa Ferguson Elementary SchoolGrades: PK-5Distance: 1 mi
- 6/10Ronald Thornton MiddleGrades: 6-8Distance: 1.3 mi
- 7/10Ridge Point High SchoolGrades: 9-12Distance: 0.5 mi
Schools provided by the listing agent
- Elementary: Alyssa Ferguson Elementary
- Middle: Thornton Middle School (Fort Bend)
- High: Ridge Point High School
Source: HAR. This data may not be complete. We recommend contacting the local school district to confirm school assignments for this home.
- $629,4005 bd6 ba3.6k sqft2618 Big Vine Ct, Missouri City, TX 77459Off Market
- $481,3003 bd3 ba2.7k sqft2702 Big Vine Ct, Missouri City, TX 77459Off Market

- $470,9003 bd2 ba2.7k sqft2614 Big Vine Ct, Missouri City, TX 77459Off Market

- $--4 bd5 ba4k sqft2706 Big Vine Ct, Missouri City, TX 77459Sold
- $612,5005 bd3 ba3.9k sqft2610 Big Vine Ct, Missouri City, TX 77459Off Market
- $749,5005 bd6 ba4.5k sqft2619 Big Vine Ct, Missouri City, TX 77459Off Market
- $600,0004 bd4 ba3.4k sqft2710 Big Vine Ct, Missouri City, TX 77459For Sale
- $665,6005 bd3 ba4.1k sqft2623 Big Vine Ct, Missouri City, TX 77459Off Market
A local agent can set up tours, give advice and negotiate with sellers.
Similar homes
- $498,0004 bd3 ba2.3k sqft1835 Waters Branch Dr, Missouri City, TX 77459For Sale
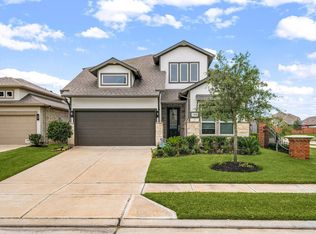 MLS ID #89505223, Linda Riddle, Team Riddle Realty. HAR
 - $485,0004 bd4 ba3.1k sqft2503 Ormond Run, Missouri City, TX 77459For Sale
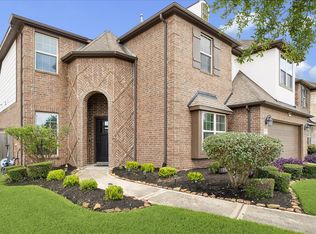 MLS ID #66041433, Viki Peltier, Better Homes and Gardens Real Estate Gary Greene - Sugar Land. HAR
 - $475,0004 bd4 ba2.8k sqft2715 Parker Oak Pass, Missouri City, TX 77459For Sale
 MLS ID #10003832, Jeffrey Sadler, SADLER REALTY. HAR
 - $490,0003 bd3 ba3.5k sqft3707 Cat Springs Ln, Missouri City, TX 77459For Sale
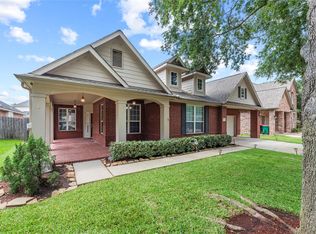 MLS ID #39976174, Jamie McMartin, Compass RE Texas, LLC - West Houston. HAR
 - $499,9904 bd4 ba3.2k sqft5815 Creek Crossing Ct, Missouri City, TX 77459For SaleMLS ID #24682390, Tina Shih, NextHome Woodland Springs. HAR
- $438,0003 bd3 ba2.4k sqft2343 Calm Channel Ct, Missouri City, TX 77459For SaleMLS ID #97296637, Laura Weisman, Living Houston Real Estate LLC. HAR
- $450,0004 bd3 ba2.4k sqft1407 Emma Lake Dr, Missouri City, TX 77459For SaleMLS ID #58202404, Douglas Tigtig, RE/MAX Fine Properties. HAR
- $394,9004 bd3 ba2.4k sqft8726 Timber Knoll Dr, Missouri City, TX 77459For SaleMLS ID #28640760, Jeffrey Sadler, SADLER REALTY. HAR
- $700,0005 bd6 ba4.2k sqft9410 Mount Logan, Missouri City, TX 77459For SaleMLS ID #85380453, Jennifer Ciulla, RE/MAX Fine Properties. HAR
- $599,9995 bd4 ba3.7k sqft9614 Pennington Ln, Missouri City, TX 77459For SaleMLS ID #17072957, Elizabeth Bartee, eXp Realty LLC. HAR
- $375,0004 bd3 ba2.7k sqft3422 Powell Way, Missouri City, TX 77459For SaleMLS ID #62988961, Taylor Goldenthal, Real Broker, LLC. HAR
- $370,0004 bd2 ba2.2k sqft10302 Ten Point Ln, Missouri City, TX 77459For SaleMLS ID #95887028, Grecia Berrios, Realty Of America, LLC. HAR
- $465,0004 bd3 ba2.3k sqft10710 Verdant Hl, Missouri City, TX 77459For SaleMLS ID #29241163, Rosa Ellen Story, CB&A, Realtors. HAR
- $399,9993 bd2 ba2.2k sqft3906 Inglewood Cir, Missouri City, TX 77459For SaleMLS ID #72746350, Kristen Manz, eXp Realty LLC. HAR
- $719,0005 bd4 ba4.3k sqft9227 N Fitzgerald Way, Missouri City, TX 77459For SaleMLS ID #62997787, Ryan Adams, Real Broker, LLC. HAR
- $715,0005 bd6 ba4.3k sqft1806 Sienna Grove Dr, Missouri City, TX 77459For SaleMLS ID #61285974, Sulma Segovia, Corcoran Prestige Realty. HAR
- $415,0004 bd2 ba2.3k sqft3403 Lake Landing Ln, Missouri City, TX 77459For SaleMLS ID #63423593, Candace Blue, NextHome Luxury Premier. HAR
- $485,0004 bd4 ba3.3k sqft2641 Summer Indigo Trl, Houston, TX 77089For SaleMLS ID #79181395, Jimmy Franklin, eXp Realty LLC. HAR
- $465,0004 bd4 ba3.6k sqft2714 Nickel Canyon Dr, Rosharon, TX 77583For SaleMLS ID #55383917, Jeremy Fain, Greenwood King Properties - Kirby Office. HAR
- $521,0004 bd3 ba3.2k sqft3209 Seneca Landing Ln, Pearland, TX 77584For SaleMLS ID #84480094, Lauren Klemann-Cohen, Keller Williams Preferred. HAR
