Welcome to 3707 Cat Springs Lane, a sophisticated 1.5-story sanctuary in the prestigious master-planned community of Sienna. This elegant residence offers unparalleled peace of mind with a whole-home Generac generator, solar panels and a water softening system. The centralized kitchen features granite countertops, stainless steel appliances, double ovens, and a gas range, all open to a spacious living area featuring a striking fireplace. Superior living spaces include a private home office with custom built-ins and a dedicated upstairs media room wired for sound. The first-floor primary suite includes a jetted tub and separate shower for a true retreat experience. Outside, your private backyard oasis awaits, featuring a professional outdoor kitchen and an in-ground pool with a spa and water features. Located near the Sienna Golf Club with access to world-class pools and clubhouses, this home represents the pinnacle of Missouri City living. Call us and schedule your private showing.
For sale
$510,000
3707 Cat Springs Ln, Missouri City, TX 77459
3beds
3,504sqft
:
Get pre-qualified$3,765/mo
Single Family Residence
Built in 2006
8,498 Square Feet Lot
$495,500 Zestimate®
$146/sqft
$132/mo HOA
What's special
Striking fireplaceProfessional outdoor kitchenPrivate backyard oasisStainless steel appliancesGranite countertopsCentralized kitchenJetted tub
- 23 days |
- 229 |
- 19 |
Zillow last checked:
Listing updated:
Listed by:
Jamie McMartin TREC #0568657 281-843-8702,
Compass RE Texas, LLC - West Houston,
Kayla Massingill TREC #0719765 281-910-9006,
Compass RE Texas, LLC - West Houston
Source: HAR,MLS#: 39976174
Facts & features
Interior
Bedrooms & bathrooms
- Bedrooms: 3
- Bathrooms: 3
- Full bathrooms: 2
- 1/2 bathrooms: 1
Rooms
- Room types: Family Room, Media Room, Utility Room
Primary bathroom
- Features: Half Bath, Primary Bath: Double Sinks, Primary Bath: Jetted Tub, Primary Bath: Separate Shower, Secondary Bath(s): Tub/Shower Combo, Vanity Area
Kitchen
- Features: Breakfast Bar, Kitchen open to Family Room, Pantry
Heating
- Natural Gas
Cooling
- Ceiling Fan(s), Electric
Appliances
- Included: Disposal, Double Oven, Microwave, Gas Range, Dishwasher
- Laundry: Electric Dryer Hookup, Washer Hookup
Features
- Formal Entry/Foyer, High Ceilings, Wired for Sound, Primary Bed - 1st Floor, Walk-In Closet(s)
- Flooring: Carpet, Tile
- Windows: Window Coverings
- Number of fireplaces: 1
- Fireplace features: Gas, Gas Log
Interior area
- Total structure area: 3,504
- Total interior livable area: 3,504 sqft
Video & virtual tour
Property
Parking
- Total spaces: 2
- Parking features: Garage, Garage Door Opener
- Attached garage spaces: 2
Features
- Stories: 1
- Patio & porch: Patio/Deck
- Exterior features: Sprinkler System
- Has private pool: Yes
- Pool features: In Ground
- Has spa: Yes
- Spa features: Spa/Hot Tub
- Fencing: Back Yard
Lot
- Size: 8,498 Square Feet
- Features: Back Yard, Subdivided, 1/4 Up to 1/2 Acre
Details
- Parcel number: 8133230040020907
Construction
Type & style
- Home type: SingleFamily
- Architectural style: Ranch,Traditional
- Property subtype: Single Family Residence
Materials
- Brick
- Foundation: Slab
- Roof: Composition
Condition
- New construction: No
- Year built: 2006
Utilities & green energy
- Water: Water District
Green energy
- Energy efficient items: Thermostat, Insulation
Community & HOA
Community
- Subdivision: Sienna Village Of Shipmans Landing
HOA
- Has HOA: Yes
- HOA fee: $1,580 annually
Location
- Region: Missouri City
Financial & listing details
- Price per square foot: $146/sqft
- Tax assessed value: $559,827
- Annual tax amount: $12,814
- Date on market: 7/15/2026
- Listing terms: Cash,Conventional,FHA,VA Loan
Estimated market value
$495,500
$471,000 - $520,000
$3,628/mo
Price history
| Date | Event | Price |
|---|---|---|
| 7/15/2026 | Listed for sale | $510,000$146/sqft |
Source:  HAR #39976174 Report a problem HAR #39976174 Report a problem | ||
| 7/15/2026 | Listing removed | $510,000$146/sqft |
Source: HAR #98865687 Report a problem | ||
| 6/24/2026 | Price change | $510,000-2.9%$146/sqft |
Source: HAR #98865687 Report a problem | ||
| 5/14/2026 | Listed for sale | $525,000+5.2%$150/sqft |
Source: HAR #98865687 Report a problem | ||
| 11/17/2023 | Sold | -- |
Source: Agent Provided Report a problem | ||
| 10/20/2023 | Pending sale | $499,000$142/sqft |
Source: HAR #89083801 Report a problem | ||
| 9/26/2023 | Price change | $499,000-3.1%$142/sqft |
Source: HAR #89083801 Report a problem | ||
| 9/21/2023 | Price change | $515,000-1.9%$147/sqft |
Source: HAR #89083801 Report a problem | ||
| 8/31/2023 | Price change | $524,900-4.5%$150/sqft |
Source: HAR #89083801 Report a problem | ||
| 7/28/2023 | Price change | $549,900-2.7%$157/sqft |
Source: HAR #89083801 Report a problem | ||
| 7/20/2023 | Listed for sale | $565,000+49.7%$161/sqft |
Source: HAR #89083801 Report a problem | ||
| 2/28/2019 | Listing removed | $377,500$108/sqft |
Source: Sotheby's International Realty - Briar Hollow Brokerage #65891142 Report a problem | ||
| 1/20/2019 | Pending sale | $377,500$108/sqft |
Source: Martha Turner Sothebys International Realty #65891142 Report a problem | ||
| 12/4/2018 | Price change | $377,500-0.1%$108/sqft |
Source: Martha Turner Sotheby's #65891142 Report a problem | ||
| 8/16/2018 | Price change | $377,777-1.3%$108/sqft |
Source: Better Homes and Gardens Real Estate Gary Greene #5318070 Report a problem | ||
| 7/11/2018 | Price change | $382,777-0.6%$109/sqft |
Source: Better Homes and Gardens Real Estate Gary Greene #5318070 Report a problem | ||
| 6/24/2018 | Price change | $385,000-1.3%$110/sqft |
Source: Better Homes and Gardens Real Estate Gary Greene #5318070 Report a problem | ||
| 5/23/2018 | Price change | $389,900-1.3%$111/sqft |
Source: BHGRE Gary Greene #5318070 Report a problem | ||
| 5/9/2018 | Price change | $394,900-1.3%$113/sqft |
Source: BHGRE Gary Greene #5318070 Report a problem | ||
| 4/20/2018 | Listed for sale | $399,900+3.2%$114/sqft |
Source: Better Homes and Gardens Real Estate Gary Greene #5318070 Report a problem | ||
| 7/8/2017 | Listing removed | $387,500$111/sqft |
Source: Realty Associates #13018323 Report a problem | ||
| 5/11/2017 | Pending sale | $387,500$111/sqft |
Source: Realty Associates #13018323 Report a problem | ||
| 4/29/2017 | Listed for sale | $387,500$111/sqft |
Source: Realty Associates #13018323 Report a problem | ||
Public tax history
| Year | Property taxes | Tax assessment |
|---|---|---|
| 2025 | $8,279 -3% | $559,827 -7.6% |
| 2024 | $8,534 +5.2% | $605,703 +6.6% |
| 2023 | $8,112 +1.2% | $567,992 +12.4% |
| 2022 | $8,014 +20.3% | $505,360 +26.1% |
| 2021 | $6,664 +1% | $400,750 +2.8% |
| 2020 | $6,600 +7.8% | $389,720 -0.9% |
| 2019 | $6,123 -7% | $393,220 -3.8% |
| 2018 | $6,585 -25.9% | $408,900 +26.4% |
| 2017 | $8,882 | $323,620 -3.1% |
| 2016 | $8,882 +68.8% | $334,060 +3.2% |
| 2015 | $5,263 +6.3% | $323,800 +9.1% |
| 2014 | $4,951 | $296,820 +5.4% |
| 2013 | -- | $281,560 +0.7% |
| 2012 | -- | $279,690 +7.3% |
| 2011 | -- | $260,680 -3.9% |
| 2010 | -- | $271,350 -0.7% |
| 2009 | -- | $273,350 +8.1% |
| 2008 | -- | $252,970 +29.3% |
| 2007 | -- | $195,610 |
Find assessor info on the county website
Monthly payment
Est. payment
Payment breakdown
Explore the cost of this home by adjusting the details. Changes won't be saved.Climate risks
Neighborhood: 77459
Nearby schools
GreatSchools rating
- 9/10Scanlan Oaks Elementary SchoolGrades: PK-5Distance: 2.3 mi
- 6/10Ronald Thornton MiddleGrades: 6-8Distance: 2.3 mi
- 7/10Ridge Point High SchoolGrades: 9-12Distance: 1.6 mi
Schools provided by the listing agent
- Elementary: Scanlan Oaks Elementary School
- Middle: Thornton Middle School (Fort Bend)
- High: Ridge Point High School
Source: HAR. This data may not be complete. We recommend contacting the local school district to confirm school assignments for this home.
- $389,8004 bd2 ba2.4k sqft3703 Cat Springs Ln, Missouri City, TX 77459Off Market
- $501,2004 bd4 ba3.2k sqft3711 Cat Springs Ln, Missouri City, TX 77459Off Market

- $--5 bd4 ba3.3k sqft11119 Celina Knl, Missouri City, TX 77459Sold

- $447,8004 bd3 ba3.2k sqft3715 Cat Springs Ln, Missouri City, TX 77459Off Market
- $456,3005 bd3 ba3.2k sqft3706 Cat Springs Ln, Missouri City, TX 77459Off Market
- $580,5006 bd4 ba3.4k sqft3702 Cat Springs Ln, Missouri City, TX 77459Off Market
- $496,2005 bd4 ba4k sqft3710 Cat Springs Ln, Missouri City, TX 77459Off Market
- $592,0004 bd4 ba3.9k sqft3615 Cat Springs Ln, Missouri City, TX 77459Off Market
A local agent can set up tours, give advice and negotiate with sellers.
Similar homes
- $490,0004 bd4 ba3.1k sqft2622 Big Vine Ct, Missouri City, TX 77459For Sale
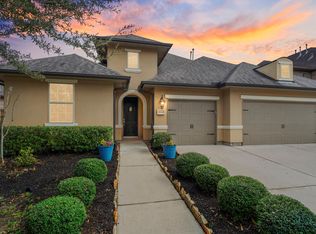 MLS ID #7748567, Jennifer Ciulla, RE/MAX Fine Properties. HAR
 - $515,0005 bd4 ba3.7k sqft10135 Cypress Path, Missouri City, TX 77459For Sale
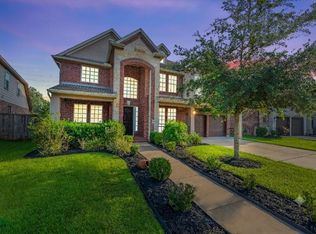 MLS ID #14261607, Ryan Adams, Real Broker, LLC. HAR
 - $475,0004 bd4 ba2.8k sqft2715 Parker Oak Pass, Missouri City, TX 77459For Sale
 MLS ID #10003832, Jeffrey Sadler, SADLER REALTY. HAR
 - $515,0004 bd4 ba3.2k sqft5815 Creek Crossing Ct, Missouri City, TX 77459For Sale
 MLS ID #24682390, Tina Shih, NextHome Woodland Springs. HAR
 - $485,0004 bd4 ba3.1k sqft2503 Ormond Run, Missouri City, TX 77459For SaleMLS ID #66041433, Viki Peltier, Better Homes and Gardens Real Estate Gary Greene - Sugar Land. HAR
- $384,9904 bd3 ba2.8k sqft4027 Chestnut Bnd, Missouri City, TX 77459For SaleMLS ID #82131034, Kaysha Lewis, ScottKay, Realtors. HAR
- $459,9994 bd3 ba3.5k sqft2403 Shelly Lang Ct, Missouri City, TX 77459For SaleMLS ID #76138951, Marsha Warren, LPT Realty, LLC. HAR
- $429,9004 bd4 ba2.8k sqft2607 River Run Rd, Missouri City, TX 77459For SaleMLS ID #82484130, Naresh Kumar Maddimsetty, Om Realty Group. HAR
- $719,0005 bd4 ba4.3k sqft9227 N Fitzgerald Way, Missouri City, TX 77459For SaleMLS ID #62997787, Ryan Adams, Real Broker, LLC. HAR
- $545,0003 bd2 ba2.4k sqft3596 Mustang Ridge Ln, Pearland, TX 77584For SaleMLS ID #52127588, Ayde Mejia Henao, Next Trend Realty LLC. HAR
- $599,9004 bd3 ba3.3k sqft5919 Solara Ledge Ln, Sugar Land, TX 77479For SaleMLS ID #34074527, Ryan Bernardo, Ranco Realty. HAR
- $479,0003 bd3 ba3k sqft3146 Autumnjoy Dr, Pearland, TX 77584For SaleMLS ID #84584662, Claire Liang, Houston Elite Properties LLC. HAR
- $545,0004 bd3 ba3.1k sqft6638 Miller Shadow Ln, Sugar Land, TX 77479For SaleMLS ID #33030528, Bryan Lillis, RE/MAX Grand. HAR
- $514,9005 bd5 ba3.6k sqft1813 Emerald Trace Ln, Pearland, TX 77584For SaleMLS ID #85754195, Patrick King, Realty Kings Properties. HAR
- $460,0003 bd3 ba2.8k sqft4315 Serenade Terrace Dr, Missouri City, TX 77459For SaleMLS ID #97171362, Douglas Tigtig, RE/MAX Fine Properties. HAR
- $524,9005 bd4 ba4.2k sqft21811 Honeysuckle Grove Ln, Richmond, TX 77469For SaleMLS ID #81376926, Mumtaz Tejani, JPAR Houston. HAR
- $470,0004 bd3 ba3k sqft3615 Garrettsville Dr, Pearland, TX 77584For SaleMLS ID #66807274, Nicole Curran, World Wide Realty,LLC. HAR
- $564,1284 bd3 ba3.2k sqft3209 Iris Trail Ln, Pearland, TX 77584For SaleMLS ID #52965144, Michael McSorley, Keller Williams Memorial. HAR
- $479,9994 bd3 ba2.5k sqft10423 Kahlo Ct, Iowa Colony, TX 77583For SaleMLS ID #77104068, Kathryn Cunningham, Fathom Realty. HAR
- $572,9004 bd4 ba3.3k sqft2944 Auburn Woods Dr, Pearland, TX 77581For SaleMLS ID #84153337, Angie Meawad, GHEB Realty. HAR
