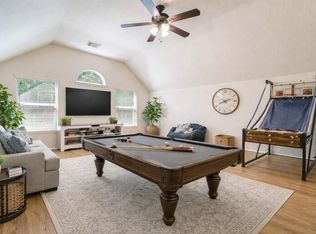
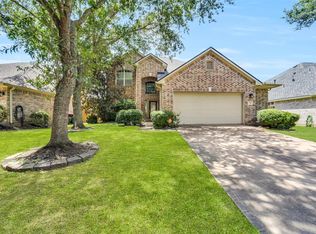
Spacious and beautifully maintained Sienna home offering nearly 2,900 square feet of versatile living space! A dramatic two-story entry welcomes you into a bright, open floor plan filled with natural light. The spacious kitchen features a large island, abundant counter space, stainless steel appliances, and double ovens - perfect for everyday living and entertaining. The first-floor primary suite offers a sitting area, en-suite bath with separate tub and shower, dual vanities and a generous walk-in closet. Upstairs, enjoy an additional living/game room, built-in study or work area, and three generously sized secondary bedrooms. Exceptional storage includes an additional walk-in closet in the utility room and upstairs walk-in storage. Outside, enjoy a covered patio and mature, freshly updated landscaping. Located in the golf course community of Sienna with access to pools, parks, walking trails, tennis courts, and Fort Bend ISD schools.
For sale
Price cut: $10.1K (8/18)
$374,900
4027 Chestnut Bnd, Missouri City, TX 77459
4beds
2,896sqft
Single Family Residence
Built in 2002
6,050 Square Feet Lot
$368,500 Zestimate®
$129/sqft
$133/mo HOA
What's special
Dramatic two-story entryStainless steel appliancesSpacious and beautifully maintainedCovered patioGenerous walk-in closetSpacious kitchenMature freshly updated landscaping
- 57 days
- 440
- 38
Zillow last checked:
Listing updated:
Listed by:
Kaysha Lewis TREC #0479735 713-516-1039,
ScottKay, Realtors
Source: HAR,MLS#: 82131034
Facts & features
Interior
Bedrooms & bathrooms
- Bedrooms: 4
- Bathrooms: 3
- Full bathrooms: 2
- 1/2 bathrooms: 1
Rooms
- Room types: Den, Family Room, Utility Room
Primary bedroom
- Level: First
- Area: 224
- Dimensions: 16x14
Bedroom
- Level: Second
- Area: 144
- Dimensions: 12 x 12
Bedroom
- Level: Second
- Area: 132
- Dimensions: 12 x 11
Bedroom
- Level: Second
- Area: 12
- Dimensions: 12 x 1
Breakfast
- Level: First
- Area: 144
- Dimensions: 12 x 12
Dining room
- Level: First
- Area: 132
- Dimensions: 12x11
Family room
- Level: First
- Area: 221
- Dimensions: 17x13
Game room
- Level: Second
- Area: 168
- Dimensions: 14x12
Kitchen
- Level: First
- Area: 156
- Dimensions: 13x12
Utility room
- Level: First
- Area: 121
- Dimensions: 11x11
Heating
- Electric, Natural Gas
Cooling
- Attic Fan, Ceiling Fan(s), Electric, Gas
Appliances
- Included: Disposal, Ice Maker, Double Oven, Electric Oven, Gas Oven, Microwave, Gas Cooktop, Dishwasher
- Laundry: Washer Hookup
Features
- Formal Entry/Foyer, High Ceilings, Prewired for Alarm System, 3 Bedrooms Up, Primary Bed - 1st Floor, Split Plan, Walk-In Closet(s)
- Flooring: Carpet, Tile, Wood
- Number of fireplaces: 2
- Fireplace features: Gas, Gas Log
Interior area
- Total structure area: 2,896
- Total interior livable area: 2,896 sqft
Property
Parking
- Total spaces: 2
- Parking features: Attached, Garage Door Opener, Double-Wide Driveway
- Attached garage spaces: 2
Features
- Stories: 2
- Exterior features: Side Yard, Sprinkler System
- Has spa: Yes
- Fencing: Back Yard,Full
Lot
- Size: 6,050 Square Feet
- Features: Near Golf Course, Subdivided, 0 Up To 1/4 Acre
Details
- Parcel number: 8130110010410907
Construction
Type & style
- Home type: SingleFamily
- Architectural style: Traditional
- Property subtype: Single Family Residence
Materials
- Brick
- Foundation: Slab
- Roof: Composition,Wood
Condition
- New construction: No
- Year built: 2002
Utilities & green energy
- Sewer: Public Sewer
- Water: Public, Water District
Green energy
- Green verification: National Green Bldg Cert (NAHB)
- Energy efficient items: Attic Vents, HVAC
Community & HOA
Community
- Security: Prewired for Alarm System
- Subdivision: Sienna
HOA
- Has HOA: Yes
- Amenities included: Clubhouse, Dog Park, Golf Course, Party Room, Picnic Area, Playground, Pool, Splash Pad
- HOA fee: $1,600 annually
Location
- Region: Missouri City
Financial & listing details
- Price per square foot: $129/sqft
- Tax assessed value: $410,316
- Annual tax amount: $10,103
- Date on market: 7/11/2026
- Listing terms: Cash,Conventional,FHA,VA Loan
- Ownership: Full Ownership
- Road surface type: Concrete
Estimated market value
$368,500
$350,000 - $387,000
$2,441/mo
Price history
| Date | Event | Price |
|---|---|---|
| 8/18/2026 | Price change | $374,900-2.6%$129/sqft |
Source:  HAR #82131034 Report a problem HAR #82131034 Report a problem | ||
| 7/31/2026 | Price change | $384,990-3.8%$133/sqft |
Source: HAR #82131034 Report a problem | ||
| 7/11/2026 | Listed for sale | $400,000$138/sqft |
Source: HAR #82131034 Report a problem | ||
| 7/11/2026 | Listing removed | $400,000$138/sqft |
Source: HAR #88146614 Report a problem | ||
| 7/11/2026 | Price change | $400,000+0%$138/sqft |
Source: HAR #88146614 Report a problem | ||
| 6/26/2026 | Price change | $399,999-1.2%$138/sqft |
Source: HAR #88146614 Report a problem | ||
| 6/16/2026 | Price change | $405,000-5.8%$140/sqft |
Source: HAR #88146614 Report a problem | ||
| 5/20/2026 | Listed for sale | $429,990$148/sqft |
Source: HAR #88146614 Report a problem | ||
Public tax history
| Year | Property taxes | Tax assessment |
|---|---|---|
| 2025 | $8,410 +1.4% | $410,316 -2% |
| 2024 | $8,292 +46.2% | $418,868 +5.5% |
| 2023 | $5,672 | $397,159 +31% |
| 2022 | -- | $303,180 +10% |
| 2021 | -- | $275,620 -1.7% |
| 2020 | $4,059 -2.1% | $280,510 +0% |
| 2019 | $4,147 -1.2% | $280,500 +1.8% |
| 2018 | $4,198 -30.5% | $275,640 +5% |
| 2017 | $6,038 | $262,610 +10% |
| 2016 | $6,038 +84.1% | $238,740 +10% |
| 2015 | $3,280 +6.3% | $217,040 +10% |
| 2014 | $3,086 | $197,310 +5.8% |
| 2013 | -- | $186,510 -0.9% |
| 2012 | -- | $188,140 -4.3% |
| 2011 | -- | $196,580 |
| 2010 | -- | $196,580 -4.2% |
| 2009 | -- | $205,250 +3.5% |
| 2008 | -- | $198,250 -1.9% |
| 2007 | -- | $202,090 +6.9% |
| 2006 | -- | $188,980 +1.1% |
| 2005 | -- | $186,980 +3.6% |
| 2004 | -- | $180,420 |
| 2003 | -- | -- |
Find assessor info on the county website
Monthly payment
Est. payment
Payment breakdown
Explore the cost of this home by adjusting the details. Changes won't be saved.Climate risks
Neighborhood: 77459
Nearby schools
Schools provided by the listing agent
- Elementary: Sienna Crossing Elementary School
- Middle: Baines Middle School
- High: Ridge Point High School
Source: HAR. This data may not be complete. We recommend contacting the local school district to confirm school assignments for this home.
- $355,6004 bd2 ba2.2k sqft4031 Chestnut Bnd, Missouri City, TX 77459Off Market
- $381,3003 bd2 ba2.1k sqft4023 Chestnut Bnd, Missouri City, TX 77459Off Market

- $373,6003 bd2 ba2.1k sqft3914 Plum Hill Ln, Missouri City, TX 77459Off Market

- $315,5003 bd2 ba2.1k sqft4019 Chestnut Bnd, Missouri City, TX 77459Off Market
Similar homes
- $358,0004 bd3 ba2.7k sqft3422 Powell Way, Missouri City, TX 77459For Sale
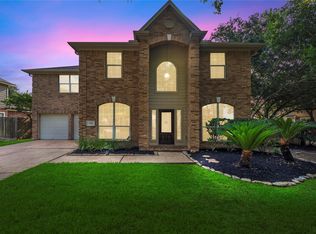 MLS ID #62988961, Taylor Goldenthal, Real Broker, LLC. HAR
 - $379,9994 bd3 ba2.6k sqft2755 Parker Oak Pass, Missouri City, TX 77459For Sale
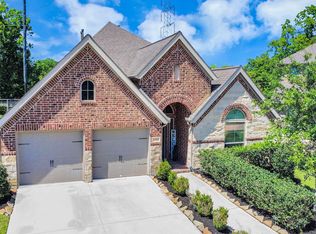 MLS ID #52081916, Ivy Jackson, LPT Realty, LLC. HAR
 - $399,0004 bd3 ba2.6k sqft5807 Horseshoe Fls, Missouri City, TX 77459For Sale
 MLS ID #62245648, Jennifer Wauhob, Better Homes and Gardens Real Estate Gary Greene - Katy. HAR
 - $385,0004 bd4 ba2.3k sqft7927 Ascot Gdn, Missouri City, TX 77459For Sale
 MLS ID #90714226, Jimmy Franklin, eXp Realty LLC. HAR
