Designed for comfortable everyday living and entertaining, the open living area features a fireplace and surround sound, creating an inviting place to gather with friends and family. The kitchen offers granite countertops, a center island, abundant cabinetry, and plenty of workspace.
Upstairs, a versatile game room provides additional living space, while the impressively large primary suite easily accommodates a sitting area or reading nook. Ample storage throughout the home helps keep everything organized. The outdoor space is a true highlight, featuring an expansive covered patio, extended stamped-concrete entertaining area, stone fire pit, and a spacious backyard with room to relax and play.
Located in the front of Sienna, with convenient access to the Fort Bend Toll Road and Highway 6. Walking distance to neighborhood pools, parks, and the elementary school.
For sale
$340,000
5910 Bonita Crk, Missouri City, TX 77459
3beds
2,226sqft
Single Family Residence
Built in 2005
6,324 Square Feet Lot
$330,800 Zestimate®
$153/sqft
$132/mo HOA
What's special
Plenty of workspaceGranite countertopsSurround soundVersatile game roomExpansive covered patioStone fire pitCenter island
- 20 days
- 201
- 10
Likely to sell faster than
Zillow last checked:
Listing updated:
Listed by:
Amanda Harrison TREC #0726163 713-922-4832,
eXp Realty LLC
Source: HAR,MLS#: 67743191
Facts & features
Interior
Bedrooms & bathrooms
- Bedrooms: 3
- Bathrooms: 3
- Full bathrooms: 2
- 1/2 bathrooms: 1
Rooms
- Room types: Family Room, Utility Room
Primary bedroom
- Level: Second
- Area: 380
- Dimensions: 20x19
Bedroom
- Level: Second
- Area: 154
- Dimensions: 14x11
Bedroom
- Level: Second
- Area: 154
- Dimensions: 14x11
Dining room
- Level: First
- Area: 110
- Dimensions: 11x10
Game room
- Level: Second
- Area: 140
- Dimensions: 14x10
Living room
- Level: First
- Area: 255
- Dimensions: 17x15
Heating
- Natural Gas
Cooling
- Electric
Appliances
- Included: Disposal, Microwave, Gas Cooktop, Dishwasher
- Laundry: Electric Dryer Hookup, Washer Hookup
Features
- 3 Bedrooms Up, En-Suite Bath, Primary Bed - 2nd Floor, Sitting Area, Walk-In Closet(s)
- Flooring: Carpet, Tile
- Windows: Window Coverings
- Number of fireplaces: 1
- Fireplace features: Gas Log
Interior area
- Total structure area: 2,226
- Total interior livable area: 2,226 sqft
Property
Parking
- Total spaces: 2
- Parking features: Attached, Double-Wide Driveway
- Attached garage spaces: 2
Features
- Stories: 2
- Patio & porch: Covered, Patio/Deck, Porch
- Exterior features: Side Yard
- Fencing: Back Yard,Full
Lot
- Size: 6,324 Square Feet
- Features: Back Yard, Cleared, Near Golf Course, Subdivided, 0 Up To 1/4 Acre
Details
- Parcel number: 8131040030110907
Construction
Type & style
- Home type: SingleFamily
- Architectural style: Traditional
- Property subtype: Single Family Residence
Materials
- Brick, Cement Siding
- Foundation: Slab
- Roof: Composition
Condition
- New construction: No
- Year built: 2005
Details
- Builder name: Ryland
Utilities & green energy
- Sewer: Public Sewer
- Water: Public, Water District
Community & HOA
Community
- Subdivision: Sienna Village Of Anderson Spgs Sec 4-A
HOA
- Has HOA: Yes
- Amenities included: Basketball Court, Clubhouse, Dog Park, Fitness Center, Golf Course, Jogging Path, Park, Party Room, Picnic Area, Playground, Pond, Pool, Splash Pad, Sport Court, Stocked Pond, Tennis Court(s), Trail(s)
- HOA fee: $1,580 annually
Location
- Region: Missouri City
Financial & listing details
- Price per square foot: $153/sqft
- Tax assessed value: $336,000
- Annual tax amount: $8,741
- Date on market: 8/13/2026
- Listing terms: Cash,Conventional,FHA,Investor,VA Loan
- Ownership: Full Ownership
- Road surface type: Concrete, Curbs
Estimated market value
$330,800
$314,000 - $347,000
$2,322/mo
Price history
| Date | Event | Price |
|---|---|---|
| 8/13/2026 | Listed for sale | $340,000+31%$153/sqft |
Source:  HAR #67743191 Report a problem HAR #67743191 Report a problem | ||
| 7/11/2019 | Sold | -- |
Source: Agent Provided Report a problem | ||
| 6/11/2019 | Pending sale | $259,500$117/sqft |
Source: Heritage Texas Properties #88016090 Report a problem | ||
| 5/10/2019 | Price change | $259,500-1.9%$117/sqft |
Source: Heritage Texas Properties #88016090 Report a problem | ||
| 3/29/2019 | Listed for sale | $264,500+55.7%$119/sqft |
Source: Heritage Texas Properties #88016090 Report a problem | ||
| 4/2/2010 | Listing removed | $169,900$76/sqft |
Source: Heritage Texas Properties #57964326 Report a problem | ||
| 11/10/2009 | Price change | $169,900-6.6%$76/sqft |
Source: Heritage Texas Properties #57964326 Report a problem | ||
| 10/29/2009 | Price change | $182,000-3.2%$82/sqft |
Source: Heritage Texas Properties #57964326 Report a problem | ||
| 9/4/2009 | Listed for sale | $188,000$84/sqft |
Source: Heritage Texas Properties #57964326 Report a problem | ||
Public tax history
| Year | Property taxes | Tax assessment |
|---|---|---|
| 2025 | $3,206 -5.8% | $336,000 +1.3% |
| 2024 | $3,404 +11.6% | $331,528 +10% |
| 2023 | $3,050 -16.3% | $301,389 +10% |
| 2022 | $3,644 +0.8% | $273,990 +10% |
| 2021 | $3,614 -14.9% | $249,080 -0.7% |
| 2020 | $4,246 +18.2% | $250,740 +5% |
| 2019 | $3,593 +0.7% | $238,760 +3.6% |
| 2018 | $3,568 -41% | $230,510 -1.2% |
| 2017 | $6,048 | $233,320 +10% |
| 2016 | $6,048 +101.7% | $212,110 +10% |
| 2015 | $2,999 +5.5% | $192,830 +10% |
| 2014 | $2,842 | $175,300 -5.3% |
| 2013 | -- | $185,080 +8.2% |
| 2012 | -- | $170,980 +0.5% |
| 2011 | -- | $170,100 +0.4% |
| 2010 | -- | $169,360 -9.6% |
| 2009 | -- | $187,320 +5.5% |
| 2008 | -- | $177,620 +2% |
| 2007 | -- | $174,080 -0.2% |
| 2006 | -- | $174,490 +584.3% |
| 2005 | -- | $25,500 |
Find assessor info on the county website
Monthly payment
Est. payment
Payment breakdown
Explore the cost of this home by adjusting the details. Changes won't be saved.Climate risks
Neighborhood: Sienna Village of Anderson Springs
Nearby schools
Schools provided by the listing agent
- Elementary: Schiff Elementary School
- Middle: Baines Middle School
- High: Ridge Point High School
Source: HAR. This data may not be complete. We recommend contacting the local school district to confirm school assignments for this home.

Similar homes
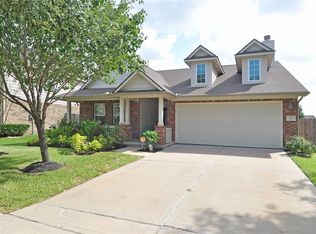
- $340,0003 bd2 ba1.9k sqft10422 Antelope Aly, Missouri City, TX 77459For Sale
 MLS ID #42100393, Jamie McMartin, Compass RE Texas, LLC - West Houston. HAR
 - $339,0003 bd3 ba2.4k sqft3511 Patriot Ct, Missouri City, TX 77459For Sale
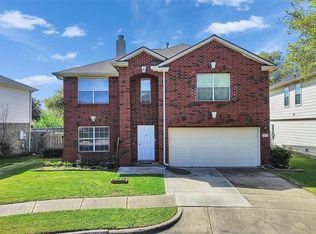 MLS ID #33272521, Ruchir Patel, Compass RE Texas, LLC - Houston. HAR
 - $410,0004 bd3 ba2.6k sqft7102 Baitland Dr, Missouri City, TX 77459For Sale
 MLS ID #75830837, Jennifer McBride, Better Homes and Gardens Real Estate Gary Greene - Lake Houston. HAR
 - $369,5004 bd3 ba2.5k sqft10826 Redstone Ct, Missouri City, TX 77459For Sale
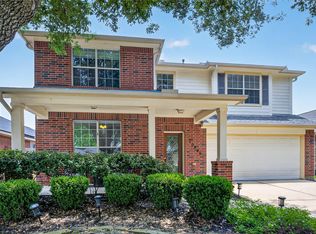 MLS ID #69803144, Rae Lynn White, Berkshire Hathaway HomeServices Premier Properties. HAR
