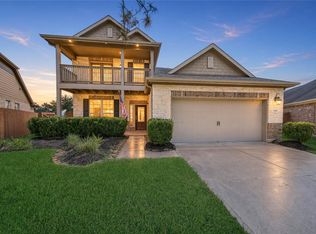
Welcome to 718 Harvest Bluff Drive—a well-kept 4-bedroom, 2.5-bath home offering the space, comfort, and value today’s buyers are looking for! The open-concept design features a spacious living and dining area and a modern kitchen with granite countertops, stainless steel appliances, a large island, and plenty of room to gather. The primary suite offers a private retreat with dual vanities, a soaking tub, and walk-in closet. Upstairs, three additional bedrooms and a versatile game room provide flexibility for guests, a home office, or additional living space. Outside, the generously sized backyard is ready for entertaining, relaxing, or creating your own outdoor retreat. Located in Rosharon with convenient access to Hwy 6 and 288, buyers can enjoy a quieter residential setting while remaining connected to Houston-area employment, shopping, dining, and entertainment. If space, condition, location, and value are on your list, this home deserves a tour!
For sale
$330,000
718 Harvest Bluff Dr, Rosharon, TX 77583
4beds
2,664sqft
Single Family Residence
Built in 2018
5,501 Square Feet Lot
$325,000 Zestimate®
$124/sqft
$42/mo HOA
What's special
Stainless steel appliancesSoaking tubVersatile game roomWalk-in closetLarge islandThree additional bedroomsDual vanities
- 31 days
- 174
- 17
Zillow last checked:
Listing updated:
Listed by:
Joauna Tuck TREC #0700436 832-510-9890,
Illustrious Realty, LLC
Source: HAR,MLS#: 24094252
Facts & features
Interior
Bedrooms & bathrooms
- Bedrooms: 4
- Bathrooms: 3
- Full bathrooms: 2
- 1/2 bathrooms: 1
Primary bedroom
- Level: First
- Area: 240
- Dimensions: 16 x 15
Bedroom
- Level: Second
- Area: 144
- Dimensions: 12 x 12
Bedroom
- Level: Second
- Dimensions: 12 12
Bedroom
- Level: Second
- Area: 208
- Dimensions: 16 x 13
Dining room
- Level: First
- Area: 156
- Dimensions: 13 x 12
Game room
- Level: Second
- Area: 234
- Dimensions: 18 x 13
Kitchen
- Level: First
- Area: 195
- Dimensions: 15 x 13
Living room
- Level: First
- Area: 340
- Dimensions: 20 x 17
Heating
- Natural Gas
Cooling
- Electric
Interior area
- Total structure area: 2,664
- Total interior livable area: 2,664 sqft
Property
Parking
- Total spaces: 2
- Parking features: Attached
- Attached garage spaces: 2
Features
- Stories: 2
Lot
- Size: 5,501 Square Feet
- Features: Subdivided, 0 Up To 1/4 Acre
Details
- Parcel number: 7138320020670907
Construction
Type & style
- Home type: SingleFamily
- Architectural style: Traditional
- Property subtype: Single Family Residence
Materials
- Brick, Stucco
- Foundation: Slab
- Roof: Composition
Condition
- New construction: No
- Year built: 2018
Utilities & green energy
- Sewer: Public Sewer
- Water: Public
Community & HOA
Community
- Subdivision: Southern Colony Sec 3b
HOA
- Has HOA: Yes
- HOA fee: $500 annually
Location
- Region: Rosharon
Financial & listing details
- Price per square foot: $124/sqft
- Tax assessed value: $329,295
- Annual tax amount: $9,308
- Date on market: 8/29/2026
Estimated market value
$325,000
$309,000 - $341,000
$2,602/mo
Price history
| Date | Event | Price |
|---|---|---|
| 8/29/2026 | Listed for sale | $330,000-2.9%$124/sqft |
Source:  HAR #24094252 Report a problem HAR #24094252 Report a problem | ||
| 9/10/2025 | Listing removed | $340,000$128/sqft |
Source: HAR #9211958 Report a problem | ||
| 8/22/2025 | Listed for rent | $2,500$1/sqft |
Source:  HAR #19951401 Report a problem HAR #19951401 Report a problem | ||
| 8/17/2025 | Price change | $340,000-1.4%$128/sqft |
Source: HAR #9211958 Report a problem | ||
| 7/17/2025 | Listed for sale | $345,000-4.2%$130/sqft |
Source: HAR #9211958 Report a problem | ||
| 11/20/2023 | Listing removed | -- |
Source: HAR #95393769 Report a problem | ||
| 10/25/2023 | Listed for sale | $360,000+4.3%$135/sqft |
Source: HAR #95393769 Report a problem | ||
| 7/27/2022 | Sold | -- |
Source: Agent Provided Report a problem | ||
| 7/27/2022 | Pending sale | $345,000$130/sqft |
Source: HAR #53942059 Report a problem | ||
| 7/12/2022 | Listed for sale | $345,000+44.4%$130/sqft |
Source: HAR #53942059 Report a problem | ||
| 6/30/2019 | Listing removed | $238,990$90/sqft |
Source: D.R. Horton - Houston South Report a problem | ||
| 3/23/2019 | Listed for sale | $238,990$90/sqft |
Source: D.R. Horton - Houston South Report a problem | ||
Public tax history
| Year | Property taxes | Tax assessment |
|---|---|---|
| 2025 | $3,279 -10.1% | $329,295 -2% |
| 2024 | $3,647 -6.3% | $335,877 -3.9% |
| 2023 | $3,893 -31.8% | $349,605 +3.2% |
| 2022 | $5,711 +27.6% | $338,760 +33.5% |
| 2021 | $4,474 +0.1% | $253,810 +1.9% |
| 2020 | $4,468 +2.7% | $249,130 +4.8% |
| 2019 | $4,351 +5776.3% | $237,750 +5628.9% |
| 2018 | $74 | $4,150 |
Find assessor info on the county website
Monthly payment
Est. payment
Payment breakdown
Explore the cost of this home by adjusting the details. Changes won't be saved.Climate risks
Neighborhood: 77583
Nearby schools
Schools provided by the listing agent
- Elementary: Ferndell Henry Elementary
- Middle: Ashley Coleman Middle School
- High: Almeta Crawford High School
Source: HAR. This data may not be complete. We recommend contacting the local school district to confirm school assignments for this home.
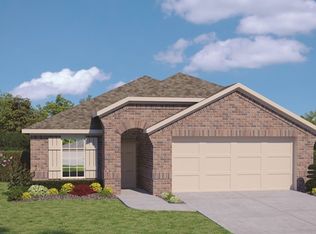
Similar homes
- $359,0005 bd4 ba3.5k sqft206 Unique Ct, Rosharon, TX 77583For Sale
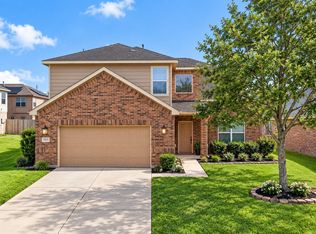 MLS ID #39461476, Curtis McWilliams, Central Metro Realty. HAR
 - $339,7864 bd4 ba2.8k sqft7219 Melrose Ln, Rosharon, TX 77583For Sale
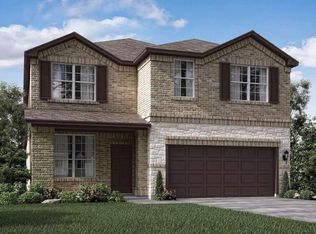 MLS ID #41322052, Mazhar 'Ali' Haryah, AVMS Properties LLC. HAR
 - $286,0004 bd2 ba1.9k sqft8003 Black Forest Ln, Rosharon, TX 77583For Sale
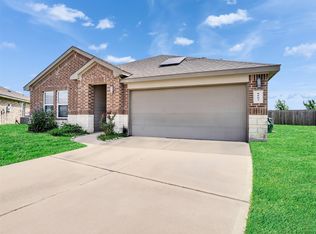 MLS ID #6343492, Rudy Pranata, Forever Realty, LLC. HAR
 - $355,0004 bd4 ba2.5k sqft5201 Kendall Glen Ct, Rosharon, TX 77583For Sale
 MLS ID #95620040, Dominique Willis, eXp Realty LLC. HAR
