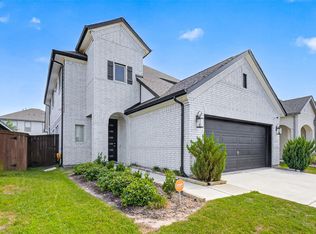
BETTER THAN NEW beautifully maintained, gently lived-in one-story home in the GATED section of the master-planned community of Sierra Vista. This best-selling 4-bedroom floorplan sits beside a protected easement for added side-yard space and the backyard enjoys unobstructed views with no rear neighbors. Major improvements include a brand-new $14,000 Generac whole-home generator, a $30,000 covered travertine patio, walk-in therapeutic tub, tankless water heater, full sprinkler system, and upgraded garage doors. Inside, you’ll find quartz countertops, shaker cabinetry, stainless steel appliances, a deep basin sink, tiled foyer with high ceilings, fresh paint, blinds throughout, LVP flooring, upgraded carpet, and a spa-like primary bath. Hardly lived-in and move-in ready. Sierra Vista offers a suburban-meets-rural feel minutes from 288, Beltway 8, the Medical Center, and Downtown Houston, with resort-style amenities including a heated lazy river, pool, parks, and walking trails.
For sale
$349,000
10238 Whitney Reach Dr, Rosharon, TX 77583
4beds
1,958sqft
Single Family Residence
Built in 2021
7,653 Square Feet Lot
$340,300 Zestimate®
$178/sqft
$146/mo HOA
What's special
Fresh paintUpgraded carpetUpgraded garage doorsCovered travertine patioStainless steel appliancesBlinds throughoutLvp flooring
- 17 days
- 120
- 10
Likely to sell faster than
Zillow last checked:
Listing updated:
Listed by:
Dawn Walther TREC #0750562 713-870-6205,
HomeSmart
Source: HAR,MLS#: 11901467
Facts & features
Interior
Bedrooms & bathrooms
- Bedrooms: 4
- Bathrooms: 2
- Full bathrooms: 2
Primary bedroom
- Level: First
- Area: 240
- Dimensions: 20 x 12
Bedroom
- Level: First
- Area: 144
- Dimensions: 12 x 12
Bedroom
- Level: First
- Area: 208
- Dimensions: 16 x 13
Bedroom
- Level: First
- Area: 156
- Dimensions: 12 x 13
Heating
- Electric
Cooling
- Ceiling Fan(s), Electric
Appliances
- Included: ENERGY STAR Qualified Appliances, Gas Oven, Electric Cooktop
- Laundry: Gas Dryer Hookup, Washer Hookup
Features
- High Ceilings, All Bedrooms Down, Primary Bed - 1st Floor, Split Plan, Walk-In Closet(s)
- Flooring: Vinyl
- Has fireplace: Yes
- Fireplace features: Gas, Gas Log
Interior area
- Total structure area: 1,958
- Total interior livable area: 1,958 sqft
Property
Parking
- Total spaces: 2
- Parking features: Attached, Additional Parking, Double-Wide Driveway
- Attached garage spaces: 2
Accessibility
- Accessibility features: Disabled Access, Accessible Full Bath
Features
- Stories: 1
- Patio & porch: Covered, Patio/Deck
- Exterior features: Side Yard, Sprinkler System
- Fencing: Back Yard,Full
Lot
- Size: 7,653 Square Feet
- Features: Greenbelt, 0 Up To 1/4 Acre
Details
- Parcel number: 75785001017
Construction
Type & style
- Home type: SingleFamily
- Architectural style: English
- Property subtype: Single Family Residence
Materials
- Brick, Cement Siding
- Foundation: Slab
- Roof: Composition
Condition
- New construction: No
- Year built: 2021
Utilities & green energy
- Water: Public
Green energy
- Energy efficient items: Thermostat
Community & HOA
Community
- Features: Subdivision Tennis Court
- Subdivision: Sierra Vista Sec 5
HOA
- Has HOA: Yes
- Amenities included: Basketball Court, Clubhouse, Controlled Access, Dog Park, Jogging Path, Splash Pad, Sport Court, Tennis Court(s), Trail(s)
- HOA fee: $1,750 annually
Location
- Region: Rosharon
Financial & listing details
- Price per square foot: $178/sqft
- Tax assessed value: $300,080
- Annual tax amount: $9,704
- Date on market: 9/10/2026
- Listing terms: Cash,Conventional
- Road surface type: Concrete
Estimated market value
$340,300
$323,000 - $357,000
$2,338/mo
Price history
| Date | Event | Price |
|---|---|---|
| 9/10/2026 | Listed for sale | $349,000+19.6%$178/sqft |
Source:  HAR #11901467 Report a problem HAR #11901467 Report a problem | ||
| 3/10/2023 | Listing removed | -- |
Source: HAR #4642735 Report a problem | ||
| 2/4/2023 | Pending sale | $291,900$149/sqft |
Source: HAR #4642735 Report a problem | ||
| 12/30/2022 | Price change | $291,900-9.3%$149/sqft |
Source: HAR #4642735 Report a problem | ||
| 11/14/2022 | Price change | $321,900-11.1%$164/sqft |
Source: HAR #4642735 Report a problem | ||
| 9/2/2022 | Price change | $361,900-5.2%$185/sqft |
Source: HAR #4642735 Report a problem | ||
| 6/21/2022 | Listed for sale | $381,900$195/sqft |
Source: HAR #4642735 Report a problem | ||
| 6/21/2022 | Listing removed | -- |
Source: HAR #89951423 Report a problem | ||
| 6/11/2022 | Price change | $381,900+1.3%$195/sqft |
Source: HAR #89951423 Report a problem | ||
| 5/14/2022 | Price change | $376,900+1.3%$192/sqft |
Source: HAR #89951423 Report a problem | ||
| 5/3/2022 | Price change | $371,900+1.4%$190/sqft |
Source: HAR #89951423 Report a problem | ||
| 4/16/2022 | Price change | $366,900+3.4%$187/sqft |
Source: HAR #89951423 Report a problem | ||
| 4/12/2022 | Price change | $354,900+2.7%$181/sqft |
Source: HAR #89951423 Report a problem | ||
| 3/31/2022 | Listed for sale | $345,650$177/sqft |
Source: HAR #89951423 Report a problem | ||
| 3/31/2022 | Pending sale | $345,650$177/sqft |
Source: HAR #89951423 Report a problem | ||
| 3/17/2022 | Pending sale | $345,650$177/sqft |
Source: HAR #89951423 Report a problem | ||
| 3/15/2022 | Price change | $345,650-0.3%$177/sqft |
Source: HAR #89951423 Report a problem | ||
| 3/9/2022 | Price change | $346,650+1.5%$177/sqft |
Source: HAR #89951423 Report a problem | ||
| 2/8/2022 | Price change | $341,650+1.5%$174/sqft |
Source: HAR #89951423 Report a problem | ||
| 1/28/2022 | Price change | $336,650+3.6%$172/sqft |
Source: HAR #89951423 Report a problem | ||
| 1/7/2022 | Price change | $324,900+0.4%$166/sqft |
Source: HAR #89951423 Report a problem | ||
| 12/1/2021 | Price change | $323,650+0.9%$165/sqft |
Source: HAR #89951423 Report a problem | ||
| 10/6/2021 | Price change | $320,650+0.9%$164/sqft |
Source: HAR #89951423 Report a problem | ||
| 8/13/2021 | Listed for sale | $317,650$162/sqft |
Source: HAR #89951423 Report a problem | ||
Public tax history
| Year | Property taxes | Tax assessment |
|---|---|---|
| 2025 | $1,843 -36.7% | $300,080 -2.8% |
| 2024 | $2,911 +9.8% | $308,600 -11.7% |
| 2023 | $2,651 -44.4% | $349,380 +17.5% |
| 2022 | $4,770 +558.1% | $297,280 +592.3% |
| 2021 | $725 | $42,940 |
| 2020 | -- | $42,940 |
Find assessor info on the county website
Monthly payment
Est. payment
Payment breakdown
Explore the cost of this home by adjusting the details. Changes won't be saved.Climate risks
Neighborhood: 77583
Nearby schools
Schools provided by the listing agent
- Elementary: Nichols Mock Elementary
- Middle: Iowa Colony Junior High
- High: Iowa Colony High School
Source: HAR. This data may not be complete. We recommend contacting the local school district to confirm school assignments for this home.
- $63,900-- bd-- ba-- sqft10234 Whitney Reach Dr, Rosharon, TX 77583Off Market
- $307,600-- bd12 ba2.1k sqft10242 Whitney Reach Dr, Rosharon, TX 77583Off Market
- $299,3004 bd2 ba2.1k sqft10230 Whitney Reach Dr, Rosharon, TX 77583Off Market
- $296,300-- bd12 ba2k sqft10246 Whitney Reach Dr, Rosharon, TX 77583Off Market
Similar homes
- $351,9904 bd3 ba2.2k sqft1322 Truckee River Dr, Iowa Colony, TX 77583For Sale
 MLS ID #81183193, Rosa Segura-Moreira, Ladde Agency LLC. HAR
 - $309,9003 bd2 ba1.7k sqft10535 Amador Peak Dr, Rosharon, TX 77583For Sale
 MLS ID #27623513, Royce Isaac, Real Broker, LLC. HAR
 - $405,0004 bd3 ba2.3k sqft4134 Kinsey St, Iowa Colony, TX 77583For Sale
 MLS ID #13086050, Geraldine Avalos, Quest Real Estate. HAR
 - $330,0004 bd3 ba2.6k sqft718 Harvest Bluff Dr, Rosharon, TX 77583For Sale
 MLS ID #24094252, Joauna Tuck, Illustrious Realty, LLC. HAR
