Welcome home to 7923 Sleek Flock Lane!! Stunning almost new 4 Bed 2 Bath home possess 2061 sq. ft. of living space. The key focal point of this magnificent home is an open concept kitchen/dining combo overlooking a spacious living room with plenty of natural lighting. The beautiful kitchen with a large walk around island has plenty of seating and includes all stainless-steel appliances (Whirlpool Stainless Steel Refrigerator is included in the sale). The spacious owner's Suite features vaulted ceilings, sitting area, his and her private sinks, soaking tub and separate shower with an immense walk-in closet. This home features: upgraded brick and stone elevation plus a covered patio with outdoor lighting on all sides of the home. Blinds throughout, water sprinkler system, smart home security automation and MORE!! Resort style pool, slides, splashpad, pavilion and soccer field makes this property a"MUST SEE!!
For sale
$299,250
7923 Sleek Flock Ln, Rosharon, TX 77583
4beds
2,061sqft
Single Family Residence
Built in 2023
6,159 Square Feet Lot
$295,100 Zestimate®
$145/sqft
$75/mo HOA
What's special
Resort style poolBlinds throughoutAll stainless-steel appliancesSoaking tubSoccer fieldImmense walk-in closetWater sprinkler system
- 48 days
- 88
- 6
Zillow last checked:
Listing updated:
Listed by:
Lawrence Dupas TREC #0705562 281-380-2953,
Keller Williams Realty Southwest
Source: HAR,MLS#: 57777114
Facts & features
Interior
Bedrooms & bathrooms
- Bedrooms: 4
- Bathrooms: 2
- Full bathrooms: 2
Rooms
- Room types: Utility Room
Primary bedroom
- Level: First
- Area: 280
- Dimensions: 14 x 20
Bedroom
- Level: First
- Area: 132
- Dimensions: 11 x 12
Bedroom
- Level: First
- Area: 132
- Dimensions: 11 x 12
Bedroom
- Level: First
- Area: 132
- Dimensions: 11 x 12
Dining room
- Level: First
- Area: 180
- Dimensions: 10 x 18
Family room
- Level: First
- Area: 252
- Dimensions: 14 x 18
Kitchen
- Level: First
- Area: 234
- Dimensions: 13 x 18
Heating
- Electric
Cooling
- Ceiling Fan(s), Electric
Appliances
- Included: Disposal, Refrigerator, Microwave, Dishwasher
Features
- High Ceilings, Prewired for Alarm System, Vaulted Ceiling, En-Suite Bath, Sitting Area, Walk-In Closet(s)
- Flooring: Carpet, Laminate
Interior area
- Total structure area: 2,061
- Total interior livable area: 2,061 sqft
Property
Parking
- Total spaces: 2
- Parking features: Attached, Additional Parking
- Attached garage spaces: 2
Features
- Stories: 1
- Patio & porch: Covered, Porch
- Exterior features: Sprinkler System
- Fencing: Back Yard,Partial
Lot
- Size: 6,159 Square Feet
- Features: Back Yard, Subdivided, 0 Up To 1/4 Acre
Details
- Parcel number: 2235050050210907
Construction
Type & style
- Home type: SingleFamily
- Architectural style: Contemporary
- Property subtype: Single Family Residence
Materials
- Brick, Stucco
- Foundation: Slab
- Roof: Composition
Condition
- New construction: No
- Year built: 2023
Utilities & green energy
- Water: Water District
Green energy
- Energy efficient items: Thermostat
Community & HOA
Community
- Security: Prewired for Alarm System
- Subdivision: Caldwell Ranch
HOA
- Has HOA: Yes
- Amenities included: Picnic Area, Playground, Pool, Splash Pad
- HOA fee: $900 annually
Location
- Region: Rosharon
Financial & listing details
- Price per square foot: $145/sqft
- Tax assessed value: $309,890
- Annual tax amount: $9,072
- Date on market: 7/31/2026
- Listing terms: Cash,Conventional,FHA,Texas Veterans Land Board,VA Loan
- Road surface type: Concrete, Curbs
Estimated market value
$295,100
$280,000 - $310,000
$2,374/mo
Price history
| Date | Event | Price |
|---|---|---|
| 7/31/2026 | Listed for sale | $299,250-2.6%$145/sqft |
Source:  HAR #57777114 Report a problem HAR #57777114 Report a problem | ||
| 5/11/2023 | Listing removed | -- |
Source: HAR #97186809 Report a problem | ||
| 3/29/2023 | Pending sale | $307,239$149/sqft |
Source: HAR #97186809 Report a problem | ||
| 3/22/2023 | Price change | $307,239+0.7%$149/sqft |
Source: HAR #97186809 Report a problem | ||
| 2/16/2023 | Listed for sale | $305,239$148/sqft |
Source: HAR #97186809 Report a problem | ||
Public tax history
| Year | Property taxes | Tax assessment |
|---|---|---|
| 2025 | $3,147 -6.7% | $309,890 +1.2% |
| 2024 | $3,374 +1577.8% | $306,111 +628.8% |
| 2023 | $201 | $42,000 |
Find assessor info on the county website
Monthly payment
Est. payment
Payment breakdown
Explore the cost of this home by adjusting the details. Changes won't be saved.Climate risks
Neighborhood: 77583
Nearby schools
Schools provided by the listing agent
- Elementary: Heritage Rose Elementary School
- Middle: Ashley Coleman Middle School
- High: Almeta Crawford High School
Source: HAR. This data may not be complete. We recommend contacting the local school district to confirm school assignments for this home.
Similar homes
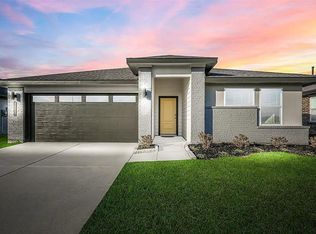
- $299,9004 bd2 ba2k sqft707 Silver Kettle Dr, Rosharon, TX 77583For Sale
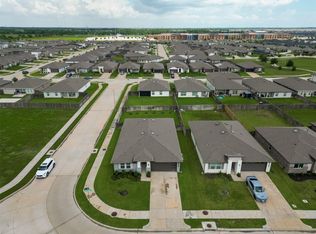 MLS ID #64354151, Yasir Zulfiqar, Texas Tier Realty. HAR
 - $285,0004 bd2 ba1.7k sqft7911 Wrangler Shack Ln, Rosharon, TX 77583For Sale
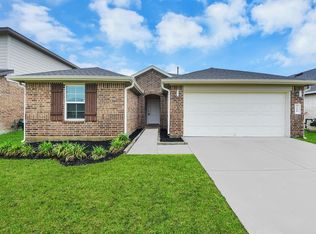 MLS ID #26628576, Noe Farias, eXp Realty LLC. HAR
 - $275,0003 bd2 ba1.4k sqft7542 Cynomys Ct, Rosharon, TX 77583For Sale
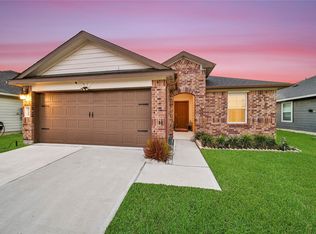 MLS ID #92876243, Jeremy Larkin, Keller Williams Realty The Woodlands. HAR
 - $260,0003 bd2 ba1.2k sqft710 Desert Pea Ln, Rosharon, TX 77583For Sale
 MLS ID #56057439, Ashley Young, Spirit Real Estate Group, LLC. HAR
