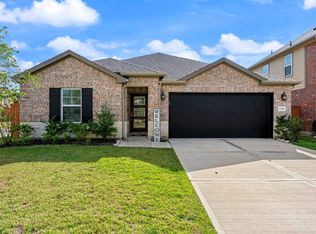
Welcome to this beautifully kept 3-bed, 2-bath home in sought-after SIERRA VISTA master-planned community in Rosharon. At 1,627 square feet, the home features a functional and flowing split floor plan with open concept living area. Clean lines, high ceilings and ample windows allowing tons of natural light lend to a bright, airy feel. Tile and carpet throughout. Spacious kitchen features granite counters, island with breakfast bar, ample storage and generous pantry. Large living and dining areas, perfect for gatherings and entertaining. Large primary bedroom with en-suite bath features dual vanities, shower and large closet. Spacious secondary bedrooms and bath with shower/tub combo. Outside, relaxing covered patio overlooks lovely fenced backyard. THIS is the community you’ve been looking for—minutes from everything yet a rural feel with all you need--walking/biking trails, playground, heated lazy river, pool, dog park, tennis/pickleball/basketball courts and clubhouse! A must see!
For sale
$279,900
10651 Cascade Creek Dr, Iowa Colony, TX 77583
3beds
1,627sqft
:
Get pre-qualified$2,044/mo
Single Family Residence
Built in 2022
6,716 Square Feet Lot
$272,000 Zestimate®
$172/sqft
$75/mo HOA
What's special
- 13 days |
- 55 |
- 6 |
Likely to sell faster than
Zillow last checked:
Listing updated:
Listed by:
Donna Wilkerson TREC #0762136 409-766-7671,
Wagner McGee Realty
Source: HAR,MLS#: 31437919
Facts & features
Interior
Bedrooms & bathrooms
- Bedrooms: 3
- Bathrooms: 2
- Full bathrooms: 2
Rooms
- Room types: Family Room, Utility Room
Primary bedroom
- Level: First
- Area: 140
- Dimensions: 14 x 10
Bedroom
- Level: First
- Area: 100
- Dimensions: 10 x 10
Bedroom
- Level: First
- Area: 100
- Dimensions: 10 x 10
Other
- Level: First
- Area: 48
- Dimensions: 8 x 6
Dining room
- Level: First
- Area: 160
- Dimensions: 16 x 10
Kitchen
- Level: First
- Area: 120
- Dimensions: 15 x 8
Living room
- Level: First
- Area: 256
- Dimensions: 16 x 16
Primary bath
- Level: First
- Area: 100
- Dimensions: 10 x 10
Utility room
- Level: First
- Area: 48
- Dimensions: 8 x 6
Heating
- Natural Gas
Cooling
- Ceiling Fan(s), Electric
Appliances
- Included: Disposal, Gas Oven, Microwave, Gas Range, Dishwasher
- Laundry: Electric Dryer Hookup, Gas Dryer Hookup
Features
- Formal Entry/Foyer, High Ceilings, All Bedrooms Down, En-Suite Bath, Walk-In Closet(s)
- Flooring: Carpet, Tile
- Windows: Insulated/Low-E windows, Shutters, Window Coverings
Interior area
- Total structure area: 1,627
- Total interior livable area: 1,627 sqft
Video & virtual tour
Property
Parking
- Total spaces: 2
- Parking features: Attached, Garage Door Opener, Double-Wide Driveway
- Attached garage spaces: 2
Features
- Stories: 1
- Patio & porch: Covered, Porch
- Fencing: Back Yard
Lot
- Size: 6,716 Square Feet
- Features: Subdivided, 0 Up To 1/4 Acre
Details
- Parcel number: 75774006015
Construction
Type & style
- Home type: SingleFamily
- Architectural style: Traditional
- Property subtype: Single Family Residence
Materials
- Brick, Cement Siding
- Foundation: Slab
- Roof: Composition
Condition
- New construction: No
- Year built: 2022
Details
- Builder name: D.R. Horton
Utilities & green energy
- Sewer: Public Sewer
- Water: Water District
Green energy
- Energy efficient items: Thermostat, HVAC>13 SEER
Community & HOA
Community
- Features: Subdivision Tennis Court
- Subdivision: Sierra Vista West Sec 4
HOA
- Has HOA: Yes
- Amenities included: Clubhouse, Dog Park, Jogging Path, Park, Picnic Area, Playground, Pool, Splash Pad, Tennis Court(s)
- HOA fee: $900 annually
Location
- Region: Iowa Colony
Financial & listing details
- Price per square foot: $172/sqft
- Tax assessed value: $296,600
- Annual tax amount: $9,340
- Date on market: 7/30/2026
- Listing terms: Cash,Conventional,FHA,VA Loan
- Road surface type: Concrete, Curbs, Gutters
Estimated market value
$272,000
$258,000 - $286,000
$2,533/mo
Price history
| Date | Event | Price |
|---|---|---|
| 8/1/2026 | Listed for sale | $279,900-5.1%$172/sqft |
Source:  HAR #31437919 Report a problem HAR #31437919 Report a problem | ||
| 6/22/2023 | Listing removed | -- |
Source: HAR #76917918 Report a problem | ||
| 4/13/2023 | Pending sale | $294,990$181/sqft |
Source: HAR #76917918 Report a problem | ||
| 3/2/2023 | Price change | $294,990-1%$181/sqft |
Source: HAR #76917918 Report a problem | ||
| 2/25/2023 | Price change | $297,990+1%$183/sqft |
Source: HAR #76917918 Report a problem | ||
| 2/14/2023 | Price change | $294,990+0.3%$181/sqft |
Source: HAR #76917918 Report a problem | ||
| 2/8/2023 | Listed for sale | $293,990$181/sqft |
Source: HAR #76917918 Report a problem | ||
Public tax history
| Year | Property taxes | Tax assessment |
|---|---|---|
| 2025 | $5,336 +1.7% | $296,600 +2.4% |
| 2024 | $5,246 +72.5% | $289,660 +32.2% |
| 2023 | $3,041 +282.9% | $219,028 +342.5% |
| 2022 | $794 | $49,500 |
Find assessor info on the county website
Monthly payment
Est. payment
Payment breakdown
Explore the cost of this home by adjusting the details. Changes won't be saved.Climate risks
Neighborhood: 77583
Nearby schools
GreatSchools rating
- 5/10Nichols-Mock Elementary SchoolGrades: PK-5Distance: 0.4 mi
- 6/10Iowa Colony Junior High SchoolGrades: 6-8Distance: 2.7 mi
- 7/10Iowa Colony High SchoolGrades: 9-12Distance: 2.4 mi
Schools provided by the listing agent
- Elementary: Nichols Mock Elementary
- Middle: Iowa Colony Junior High
- High: Iowa Colony High School
Source: HAR. This data may not be complete. We recommend contacting the local school district to confirm school assignments for this home.
- $282,5004 bd2 ba1.7k sqft10647 Cascade Creek Dr, Iowa Colony, TX 77583For Sale
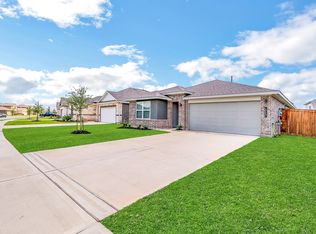
- $325,9004 bd3 ba2.4k sqft10655 Cascade Creek Dr, Iowa Colony, TX 77583Off Market
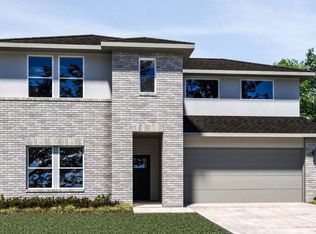
- $242,6003 bd2 ba1.5k sqft10643 Cascade Creek Dr, Rosharon, TX 77583Off Market
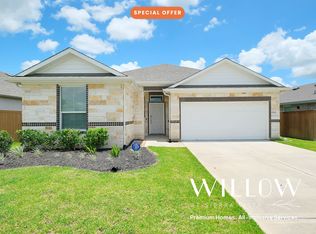
- $289,0004 bd2 ba1.8k sqft10659 Cascade Creek Dr, Iowa Colony, TX 77583Off Market
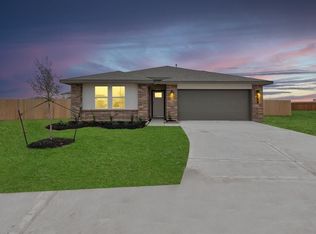
- $308,6004 bd2 ba2.1k sqft10642 Kings River Dr, Rosharon, TX 77583Off Market
- $324,400-- bd13 ba2.5k sqft10638 Kings River Dr, Iowa Colony, TX 77583Off Market
- $257,4004 bd2 ba1.7k sqft10639 Cascade Creek Dr, Rosharon, TX 77583Off Market
- $298,4004 bd2 ba1.8k sqft10648 Cascade Creek Dr, Iowa Colony, TX 77583Off Market
A local agent can set up tours, give advice and negotiate with sellers.
Similar homes
- $274,9003 bd2 ba1.6k sqft1329 Red Hills Dr, Rosharon, TX 77583For Sale
 MLS ID #26499792, Nicole McNeil-Wyatt, Texas Signature Realty. HAR
 - $314,9903 bd2 ba1.7k sqft10535 Amador Peak Dr, Rosharon, TX 77583For Sale
 MLS ID #27623513, Royce Isaac, Real Broker, LLC. HAR
 - $320,0003 bd2 ba1.8k sqft1326 Taft Point Ln, Iowa Colony, TX 77583For Sale
 MLS ID #95327876, Monica Foster, eXp Realty, LLC. HAR
 - $275,0003 bd3 ba1.8k sqft4055 Champlain Way, Iowa Colony, TX 77583For Sale
 MLS ID #52720021, Bill Bexley, eXp Realty LLC. HAR
 - $357,3504 bd3 ba2.3k sqft2618 Matterhorn Mist Dr, Iowa Colony, TX 77583For SaleMLS ID #53008050, Stacy McAdams, CB&A, Realtors- Southeast. HAR
- $254,0003 bd2 ba1.5k sqft8003 Carillon Way, Rosharon, TX 77583For SaleMLS ID #67735202, Lisa Finley, Word Realty. HAR
- $285,0004 bd2 ba1.7k sqft7911 Wrangler Shack Ln, Rosharon, TX 77583For SaleMLS ID #26628576, Noe Farias, eXp Realty LLC. HAR
- $274,9004 bd2 ba1.8k sqft8210 Buck Ln, Rosharon, TX 77583For SaleMLS ID #62926267, Amanda Wells, NextHome Platinum Realty. HAR
- $324,9003 bd2 ba1.9k sqft10809 Mendel Terrace Dr, Iowa Colony, TX 77583For SaleMLS ID #66614808, Lisa Pride, Above and Beyond Realty. HAR
- $284,0003 bd2 ba1.4k sqft7534 Cynomys Ct, Rosharon, TX 77583For SaleMLS ID #71089468, Brooke Thedford, eXp Realty LLC. HAR
- $254,9003 bd2 ba1.4k sqft8219 Precious Passing Way, Rosharon, TX 77583For SaleMLS ID #63866721, Cesar Zavala, Zomper & Associates. HAR
- $255,0003 bd2 ba1.4k sqft930 Bright Lotus Ln, Rosharon, TX 77583For SaleMLS ID #32057835, Keith Bryant, Anchored Real Estate Group. HAR
- $299,2504 bd2 ba2k sqft7923 Sleek Flock Ln, Rosharon, TX 77583For SaleMLS ID #57777114, Lawrence Dupas, Keller Williams Realty Southwest. HAR
- $255,0003 bd2 ba1.6k sqft927 Petunia Falls Ln, Rosharon, TX 77583For SaleMLS ID #85984553, Jasmine Carr, Connect Realty.com. HAR
- $289,9004 bd3 ba1.7k sqft7254 Victorville Dr, Rosharon, TX 77583For SaleMLS ID #37842029, Dawn Flesher, eXp Realty, LLC. HAR
- $300,0003 bd2 ba1.5k sqft7715 Montana Ruby Dr, Iowa Colony, TX 77583For SaleMLS ID #70515424, Kayla Evans, New Era Real Estate LLC. HAR
- $299,9004 bd2 ba2k sqft707 Silver Kettle Dr, Rosharon, TX 77583For SaleMLS ID #95296989, Yasir Zulfiqar, Texas Tier Realty. HAR
- $310,0004 bd2 ba1.8k sqft903 Curly Angora Ct, Rosharon, TX 77583For SaleMLS ID #32928495, Katrina Mosley, REALM Real Estate Professionals - Sugar Land. HAR
- $289,5004 bd2 ba1.6k sqft14502 Woodcott Warren Way, Rosharon, TX 77583For SaleMLS ID #93423268, Avery Doubenmier, Exquisite Properties, LLC. HAR
- $305,0003 bd2 ba2.1k sqft13415 Star Creek Ln, Rosharon, TX 77583For SaleMLS ID #73566599, Venessa James, Keller Williams Realty Professionals. HAR
