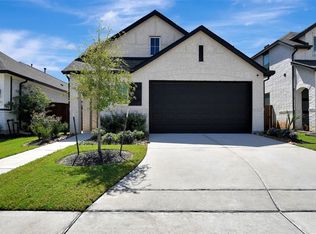
Assumable FHA loan at 3.125% for qualified owner-occupant buyers — a rare edge in today's market. Welcome to 4055 Champlain Way, a like-new 2021 two-story in Meridiana, one of the top-selling master-planned communities south of Houston. This 3-bed, 2.5-bath, 1,843 sqft home offers a smart layout that lives larger than its footprint. The open-concept main floor features a kitchen with a gas cooktop flowing into a bright living space built for everyday life and entertaining. Upstairs, the private primary suite is tucked away for quiet, with two additional bedrooms completing the second floor.
Enjoy Meridiana's resort-style amenities: wave pool, lazy river, pools, fitness center, café, amphitheater, plus miles of trails and lakes. Zoned to highly rated Alvin ISD with on-site Meridiana Elementary. Just off Hwy 288 — minutes to Pearland, easy drive to the Medical Center. Buyer must qualify with lender & cover equity gap. Book your showing today!
For sale
$275,000
4055 Champlain Way, Iowa Colony, TX 77583
3beds
1,843sqft
Townhouse
Built in 2021
3,219 Square Feet Lot
$267,200 Zestimate®
$149/sqft
$1,300/mo HOA
What's special
Lazy riverWave poolOpen-concept main floor
- 49 days
- 198
- 19
Zillow last checked:
Listing updated:
Listed by:
Bill Bexley TREC #0737183 832-816-5139,
eXp Realty LLC,
Andrew Shammai TREC #0712099 281-451-6020,
eXp Realty LLC
Source: HAR,MLS#: 52720021
Facts & features
Interior
Bedrooms & bathrooms
- Bedrooms: 3
- Bathrooms: 3
- Full bathrooms: 2
- 1/2 bathrooms: 1
Primary bedroom
- Level: Second
- Area: 253.23
- Dimensions: 14.8 x 17.11
Bedroom
- Level: Second
- Area: 143.36
- Dimensions: 11.2 x 12.8
Bedroom
- Level: Second
- Area: 138.88
- Dimensions: 11.2 x 12.4
Dining room
- Level: First
- Area: 99.63
- Dimensions: 8.1 x 12.3
Living room
- Level: First
- Area: 192.85
- Dimensions: 14.5 x 13.3
Heating
- Electric
Cooling
- Electric
Appliances
- Included: Disposal, Gas Oven, Microwave, Gas Cooktop, Dryer, Refrigerator, Washer, Dishwasher
- Laundry: Electric Dryer Hookup
Features
- 2 Bedrooms Up, All Bedrooms Up, Primary Bed - 2nd Floor
Interior area
- Total structure area: 1,843
- Total interior livable area: 1,843 sqft
Video & virtual tour
Property
Features
- Levels: All Levels
- Stories: 2
Lot
- Size: 3,219 Square Feet
Details
- Parcel number: 65748113014
Construction
Type & style
- Home type: Townhouse
- Architectural style: Contemporary,Other
- Property subtype: Townhouse
Materials
- Cement Siding, Other, Stucco
- Foundation: Slab
- Roof: Composition
Condition
- New construction: No
- Year built: 2021
Utilities & green energy
- Sewer: Public Sewer
- Water: Public
Community & HOA
Community
- Subdivision: Meridiana Sec 81a
HOA
- Amenities included: Clubhouse, Fitness Center, Jogging Path, Park, Party Room, Picnic Area, Playground, Pond, Pool, Splash Pad
- HOA fee: $1,300 monthly
Location
- Region: Iowa Colony
Financial & listing details
- Price per square foot: $149/sqft
- Tax assessed value: $258,230
- Annual tax amount: $8,310
- Date on market: 8/7/2026
- Listing terms: Cash,Conventional,FHA,Investor,VA Loan
Estimated market value
$267,200
$254,000 - $281,000
$2,286/mo
Price history
| Date | Event | Price |
|---|---|---|
| 8/7/2026 | Listed for sale | $275,000$149/sqft |
Source:  HAR #52720021 Report a problem HAR #52720021 Report a problem | ||
Public tax history
| Year | Property taxes | Tax assessment |
|---|---|---|
| 2025 | $5,986 -5.1% | $258,230 -4.6% |
| 2024 | $6,308 -9.8% | $270,710 -8.2% |
| 2023 | $6,990 +1.5% | $294,880 +13.9% |
| 2022 | $6,884 +844.9% | $258,920 +708.1% |
| 2021 | $729 | $32,040 |
| 2020 | -- | $32,040 |
Find assessor info on the county website
Monthly payment
Est. payment
Payment breakdown
Explore the cost of this home by adjusting the details. Changes won't be saved.Climate risks
Neighborhood: 77583
Nearby schools
Schools provided by the listing agent
- Elementary: Meridiana Elementary School
- Middle: Caffey Junior High School
- High: Iowa Colony High School
Source: HAR. This data may not be complete. We recommend contacting the local school district to confirm school assignments for this home.
- $---- bd12 ba1.7k sqft4051 Champlain Way, Iowa Colony, TX 77583Sold
- $253,900-- bd11 ba1.8k sqft4059 Champlain Way, Iowa Colony, TX 77583Off Market
- $277,600-- bd11 ba1.8k sqft4047 Champlain Way, Iowa Colony, TX 77583Off Market
- $276,600-- bd11 ba1.8k sqft4063 Champlain Way, Iowa Colony, TX 77583Off Market
Similar homes
- $282,0003 bd3 ba1.8k sqft4050 Champlain Way, Iowa Colony, TX 77583For Sale
 MLS ID #42540739, Kendall Butler, LPT Realty, LLC. HAR
 - $294,9903 bd3 ba1.8k sqft4215 Champlain Way, Iowa Colony, TX 77583For Sale
 MLS ID #32829318, James Potenza, Texas Buyer Realty - POTENZA TEAM. HAR
 - $279,9003 bd2 ba1.6k sqft10651 Cascade Creek Dr, Iowa Colony, TX 77583For Sale
 MLS ID #31437919, Donna Wilkerson, Wagner McGee Realty. HAR
 - $394,9994 bd3 ba2.2k sqft4114 Watson Dr, Iowa Colony, TX 77583For Sale
 MLS ID #84542486, Brianna Johnson, REALM Real Estate Professionals - North Houston. HAR
