Welcome to this inviting property offering a comfortable layout, great potential, and a convenient setting. The home features a functional floor plan with spacious living areas, ample natural light, and well-sized rooms designed to accommodate a variety of lifestyles. The kitchen provides a practical space for everyday cooking and entertaining, while the living areas offer plenty of room to relax and gather. Outside, the property offers additional space for outdoor enjoyment, entertaining, or creating your own personal retreat.
For sale
$330,000
4902 Penton Meadow Ln, Rosharon, TX 77583
3beds
2,109sqft
Single Family Residence
Built in 2022
6,250 Square Feet Lot
$327,800 Zestimate®
$156/sqft
$-- HOA
What's special
Ample natural lightFunctional floor planComfortable layoutWell-sized rooms
- 11 days
- 35
- 5
Likely to sell faster than
Zillow last checked:
Listing updated:
Listed by:
Elio Alanis TREC #0734188 832-317-4880,
Keller Williams ARE
Source: HAR,MLS#: 90250667
Facts & features
Interior
Bedrooms & bathrooms
- Bedrooms: 3
- Bathrooms: 2
- Full bathrooms: 2
Rooms
- Room types: Family Room, Utility Room
Bedroom
- Level: First
- Area: 121
- Dimensions: 11 x 11
Bedroom
- Level: First
- Area: 210
- Dimensions: 14 x 15
Bedroom
- Level: First
- Area: 121
- Dimensions: 11 x 11
Other
- Level: First
- Area: 210
- Dimensions: 15 x 14
Dining room
- Level: First
- Area: 126
- Dimensions: 9 x 14
Family room
- Level: First
- Area: 440
- Dimensions: 22 x 20
Kitchen
- Level: First
- Area: 210
- Dimensions: 15 x 14
Heating
- Natural Gas
Cooling
- Ceiling Fan(s), Electric
Appliances
- Included: Disposal, Gas Oven, Microwave, Free-Standing Range, Gas Range, Dishwasher
- Laundry: Washer Hookup
Features
- Formal Entry/Foyer, All Bedrooms Down, Primary Bed - 1st Floor, Walk-In Closet(s)
- Flooring: Vinyl
Interior area
- Total structure area: 2,109
- Total interior livable area: 2,109 sqft
Property
Parking
- Total spaces: 2
- Parking features: Attached
- Attached garage spaces: 2
Features
- Stories: 1
- Patio & porch: Covered, Patio/Deck
- Fencing: Back Yard
Lot
- Size: 6,250 Square Feet
- Features: Back Yard, Subdivided, 0 Up To 1/4 Acre
Details
- Parcel number: 7503190010140907
Construction
Type & style
- Home type: SingleFamily
- Architectural style: Traditional
- Property subtype: Single Family Residence
Materials
- Brick, Cement Siding
- Foundation: Slab
- Roof: Composition
Condition
- New construction: No
- Year built: 2022
Utilities & green energy
- Water: Water District
Green energy
- Energy efficient items: Thermostat
Community & HOA
Community
- Subdivision: Stewart Heights Sec 19
Location
- Region: Rosharon
Financial & listing details
- Price per square foot: $156/sqft
- Tax assessed value: $291,383
- Annual tax amount: $7,979
- Date on market: 9/16/2026
- Listing terms: Cash,Conventional,FHA,VA Loan
- Exclusions: Washer, Dryer
- Road surface type: Concrete, Curbs, Gutters
Estimated market value
$327,800
$311,000 - $344,000
$2,499/mo
Price history
| Date | Event | Price |
|---|---|---|
| 9/16/2026 | Listed for sale | $330,000+8.2%$156/sqft |
Source:  HAR #90250667 Report a problem HAR #90250667 Report a problem | ||
| 12/1/2022 | Listing removed | -- |
Source: HAR #11433130 Report a problem | ||
| 10/8/2022 | Pending sale | $305,000$145/sqft |
Source: HAR #11433130 Report a problem | ||
| 9/27/2022 | Price change | $305,000-3.2%$145/sqft |
Source: HAR #11433130 Report a problem | ||
| 9/21/2022 | Listed for sale | $315,000$149/sqft |
Source: HAR #11433130 Report a problem | ||
Public tax history
| Year | Property taxes | Tax assessment |
|---|---|---|
| 2025 | $2,871 -40.1% | $291,383 -8.3% |
| 2024 | $4,795 -5.2% | $317,750 -4% |
| 2023 | $5,060 | $331,101 |
Find assessor info on the county website
Monthly payment
Est. payment
Payment breakdown
Explore the cost of this home by adjusting the details. Changes won't be saved.Climate risks
Neighborhood: 77583
Nearby schools
Schools provided by the listing agent
- Elementary: Burton Elementary School (Fort Bend)
- Middle: Baines Middle School
- High: Hightower High School
Source: HAR. This data may not be complete. We recommend contacting the local school district to confirm school assignments for this home.
- $302,4004 bd2 ba1.9k sqft4906 Penton Meadow Ln, Rosharon, TX 77583Off Market
- $310,9003 bd2 ba2.1k sqft4910 Penton Meadow Ln, Rosharon, TX 77583Off Market
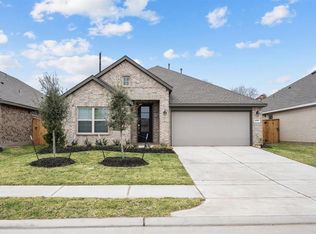
- $328,3003 bd2 ba2.1k sqft4818 Penton Meadow Ln, Rosharon, TX 77583Off Market
- $298,4003 bd2 ba1.8k sqft14242 Walworth Creek Ct, Rosharon, TX 77583Off Market
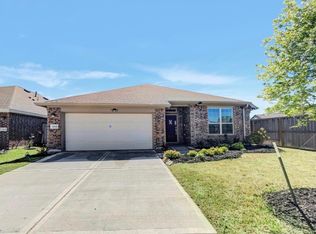
Similar homes
- $353,0003 bd2 ba2.1k sqft4802 Penton Meadow Ln, Rosharon, TX 77583For Sale
 MLS ID #79386505, Yanelly Salazar, Vive Realty LLC. HAR
 - $285,0003 bd2 ba2.1k sqft13415 Star Creek Ln, Rosharon, TX 77583For Sale
 MLS ID #73566599, Venessa James, Keller Williams Realty Professionals. HAR
 - $325,0003 bd2 ba1.9k sqft9230 Eckert Rd, Iowa Colony, TX 77583For Sale
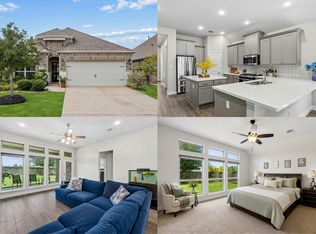 MLS ID #23901306, Ebi Alrikabi, Keller Williams Realty Metropolitan. HAR
 - $295,0004 bd3 ba2.3k sqft910 Modesto Dr, Rosharon, TX 77583For Sale
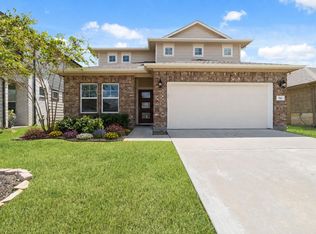 MLS ID #52649974, Michael Vu, Keller Williams Signature. HAR
