Welcome to this beautifully maintained 3-bedroom, 2-bath home built in 2022, offering 2,109 sq. ft. of modern living space. The open-concept layout features a spacious living area and a stylish kitchen with sleek countertops, ample cabinetry, and a custom backsplash. The private primary suite includes a walk-in closet and ensuite bath, while two secondary bedrooms and a dedicated home office provide flexibility for today’s lifestyle. Situated on an oversized 12,970 sq. ft. lot, the expansive backyard offers endless possibilities for entertaining, gardening, a future pool, or creating your own outdoor retreat. Combining modern finishes, functional design, and an exceptional lot size, this move-in ready home is one you won’t want to miss. Schedule your private showing today!
For sale
Price cut: $2K (8/27)
$353,000
4802 Penton Meadow Ln, Rosharon, TX 77583
3beds
2,109sqft
Single Family Residence
Built in 2022
0.3 Acres Lot
$348,600 Zestimate®
$167/sqft
$79/mo HOA
What's special
- 109 days
- 35
- 4
Zillow last checked:
Listing updated:
Listed by:
Yanelly Salazar TREC #0681361 832-908-1792,
Vive Realty LLC
Source: HAR,MLS#: 79386505
Facts & features
Interior
Bedrooms & bathrooms
- Bedrooms: 3
- Bathrooms: 2
- Full bathrooms: 2
Primary bedroom
- Level: First
- Area: 210
- Dimensions: 14x15
Bedroom
- Level: First
- Area: 121
- Dimensions: 11x11
Bedroom
- Level: First
- Area: 121
- Dimensions: 11x11
Other
- Level: First
- Area: 176
- Dimensions: 16x11
Dining room
- Level: First
- Area: 126
- Dimensions: 9x14
Family room
- Level: First
- Area: 440
- Dimensions: 22x20
Kitchen
- Level: First
- Area: 210
- Dimensions: 15x14
Heating
- Natural Gas
Cooling
- Electric
Appliances
- Included: Gas Oven, Microwave, Gas Range, Dishwasher
Features
- All Bedrooms Down
Interior area
- Total structure area: 2,109
- Total interior livable area: 2,109 sqft
Property
Parking
- Total spaces: 2
- Parking features: Attached
- Attached garage spaces: 2
Features
- Stories: 1
Lot
- Size: 0.3 Acres
- Features: Cleared, 1/4 Up to 1/2 Acre
Details
- Parcel number: 7503190010210907
Construction
Type & style
- Home type: SingleFamily
- Architectural style: Traditional
- Property subtype: Single Family Residence
Materials
- Brick
- Foundation: Slab
- Roof: Composition
Condition
- New construction: No
- Year built: 2022
Utilities & green energy
- Sewer: Public Sewer
- Water: Public
Community & HOA
Community
- Subdivision: Stewart Heights Sec 19
HOA
- Has HOA: Yes
- HOA fee: $950 annually
Location
- Region: Rosharon
Financial & listing details
- Price per square foot: $167/sqft
- Annual tax amount: $8,021
- Date on market: 7/5/2026
Estimated market value
$348,600
$331,000 - $366,000
$2,918/mo
Price history
| Date | Event | Price |
|---|---|---|
| 8/27/2026 | Price change | $353,000-0.6%$167/sqft |
Source:  HAR #79386505 Report a problem HAR #79386505 Report a problem | ||
| 7/22/2026 | Listed for sale | $355,000-5.3%$168/sqft |
Source: HAR #79386505 Report a problem | ||
| 9/20/2024 | Listing removed | $375,000$178/sqft |
Source: HAR #49292049 Report a problem | ||
| 8/8/2024 | Listed for sale | $375,000+13.6%$178/sqft |
Source: HAR #49292049 Report a problem | ||
| 2/28/2023 | Listing removed | -- |
Source: HAR #8218007 Report a problem | ||
| 1/22/2023 | Pending sale | $330,000$156/sqft |
Source: HAR #8218007 Report a problem | ||
| 1/21/2023 | Listed for sale | $330,000$156/sqft |
Source: HAR #8218007 Report a problem | ||
| 11/1/2022 | Pending sale | $330,000$156/sqft |
Source: HAR #8218007 Report a problem | ||
| 10/28/2022 | Price change | $330,000-1.5%$156/sqft |
Source: HAR #8218007 Report a problem | ||
| 10/26/2022 | Price change | $335,000-1.5%$159/sqft |
Source: HAR #8218007 Report a problem | ||
| 10/25/2022 | Price change | $340,000-2.9%$161/sqft |
Source: HAR #8218007 Report a problem | ||
| 10/20/2022 | Listed for sale | $350,000$166/sqft |
Source: HAR #8218007 Report a problem | ||
Public tax history
Tax history is unavailable.
Monthly payment
Est. payment
Payment breakdown
Explore the cost of this home by adjusting the details. Changes won't be saved.Climate risks
Neighborhood: 77583
Nearby schools
Schools provided by the listing agent
- Elementary: Burton Elementary School (Fort Bend)
- Middle: Baines Middle School
- High: Hightower High School
Source: HAR. This data may not be complete. We recommend contacting the local school district to confirm school assignments for this home.
Similar homes
- $330,0003 bd2 ba2.1k sqft4902 Penton Meadow Ln, Rosharon, TX 77583For Sale
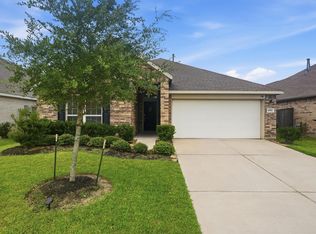 MLS ID #90250667, Elio Alanis, Keller Williams ARE. HAR
 - $309,5003 bd2 ba1.7k sqft10535 Amador Peak Dr, Rosharon, TX 77583For Sale
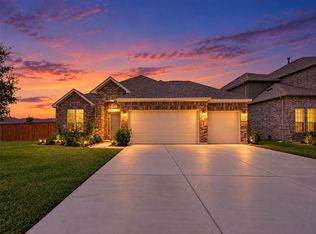 MLS ID #16778445, Royce Isaac, Real Broker, LLC. HAR
 - $435,0003 bd2 ba2.3k sqft4824 Peppermill Ridge Ln, Rosharon, TX 77583For Sale
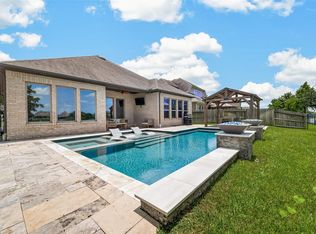 MLS ID #95271618, Ozzie Ramirez, AEA Realty, LLC. HAR
 - $379,0004 bd4 ba3k sqft5205 Rainy Garden Ct, Rosharon, TX 77583For Sale
 MLS ID #21496650, Ryan Adams, Real Broker, LLC. HAR
