Welcome home to 1730 Carriage Run Court, located in the established community of Teal Run Meadows and zoned to HISD. This well-maintained two-story home features 3 bedrooms and 2.5 bathrooms with a functional layout designed for everyday living. The main level offers a welcoming foyer, formal dining room, spacious living area filled with natural light, and a kitchen that opens to the breakfast area and living room, perfect for entertaining. A convenient powder bath is located downstairs. Upstairs, the primary suite includes an ensuite bath with soaking tub, separate shower, and walk-in closet. Two secondary bedrooms share a full bath, while the upstairs family room and den provide flexible space for a game room, home office, or media area. Refer to the floor plan for layout. Conveniently located near major roadways, shopping, and dining. Schedule your showing today!
For sale
$310,000
1730 Carriage Run Ct, Fresno, TX 77545
3beds
2,355sqft
Single Family Residence
Built in 2001
5,253 Square Feet Lot
$-- Zestimate®
$132/sqft
$42/mo HOA
What's special
- 107 days
- 68
- 17
Zillow last checked:
Listing updated:
Listed by:
Nicole Freer TREC #0632814 832-236-6438,
Corcoran Genesis,
Felix Martinez II TREC #0720605 713-302-5062,
Corcoran Genesis
Source: HAR,MLS#: 32604001
Facts & features
Interior
Bedrooms & bathrooms
- Bedrooms: 3
- Bathrooms: 3
- Full bathrooms: 2
- 1/2 bathrooms: 1
Rooms
- Room types: Utility Room
Primary bathroom
- Features: Half Bath, Primary Bath: Separate Shower
Kitchen
- Features: Kitchen Island, Pantry, Soft Closing Cabinets, Under Cabinet Lighting, Walk-in Pantry
Heating
- Natural Gas
Cooling
- Attic Fan, Ceiling Fan(s), Electric
Appliances
- Included: Disposal, Freestanding Oven, Gas Oven, Microwave, Dishwasher
- Laundry: Electric Dryer Hookup, Gas Dryer Hookup, Washer Hookup
Features
- High Ceilings, All Bedrooms Up, Walk-In Closet(s)
- Flooring: Carpet, Tile
- Number of fireplaces: 1
- Fireplace features: Gas
Interior area
- Total structure area: 2,355
- Total interior livable area: 2,355 sqft
Property
Parking
- Total spaces: 2
- Parking features: Attached
- Attached garage spaces: 2
Features
- Stories: 2
- Patio & porch: Patio/Deck
- Fencing: Back Yard
Lot
- Size: 5,253 Square Feet
- Features: Back Yard, Subdivided, 0 Up To 1/4 Acre
Details
- Parcel number: 8710020020340907
Construction
Type & style
- Home type: SingleFamily
- Architectural style: Traditional
- Property subtype: Single Family Residence
Materials
- Brick, Wood Siding
- Foundation: Slab
- Roof: Composition
Condition
- New construction: No
- Year built: 2001
Details
- Builder name: MHI
Utilities & green energy
- Sewer: Public Sewer
- Water: Public
Green energy
- Energy efficient items: Attic Vents
Community & HOA
Community
- Subdivision: Teal Run Meadows
HOA
- Has HOA: Yes
- Amenities included: Clubhouse, Picnic Area, Playground, Pool, Tennis Court(s)
- HOA fee: $500 annually
Location
- Region: Fresno
Financial & listing details
- Price per square foot: $132/sqft
- Tax assessed value: $274,124
- Annual tax amount: $4,324
- Date on market: 7/7/2026
- Listing terms: Cash,Conventional,FHA,VA Loan
- Road surface type: Concrete, Curbs, Gutters
Estimated market value
Not available
Estimated sales range
Not available
$2,199/mo
Price history
| Date | Event | Price |
|---|---|---|
| 7/7/2026 | Price change | $310,000-3.1%$132/sqft |
Source:  HAR #32604001 Report a problem HAR #32604001 Report a problem | ||
| 6/12/2026 | Price change | $320,000-3%$136/sqft |
Source: HAR #78052424 Report a problem | ||
| 4/16/2026 | Price change | $330,000-2.9%$140/sqft |
Source: HAR #78052424 Report a problem | ||
| 1/27/2026 | Listed for sale | $340,000$144/sqft |
Source: HAR #52908998 Report a problem | ||
Public tax history
| Year | Property taxes | Tax assessment |
|---|---|---|
| 2025 | $4,324 +1.9% | $274,124 -2.6% |
| 2024 | $4,245 +0.2% | $281,352 +1.4% |
| 2023 | $4,239 -1.5% | $277,395 +8.6% |
| 2022 | $4,305 +44.5% | $255,340 +30.1% |
| 2021 | $2,979 +0.7% | $196,240 +2.2% |
| 2020 | $2,959 +2.5% | $191,960 +4.1% |
| 2019 | $2,886 +4.7% | $184,320 +7% |
| 2018 | $2,757 -26.4% | $172,320 +4.3% |
| 2017 | $3,748 | $165,270 +9.7% |
| 2016 | $3,748 +84.3% | $150,690 +10% |
| 2015 | $2,033 +3.7% | $136,990 +10% |
| 2014 | $1,961 | $124,540 +6.4% |
| 2013 | -- | $117,070 +7.4% |
| 2012 | -- | $109,050 -3.5% |
| 2011 | -- | $113,030 -6% |
| 2010 | -- | $120,260 -3.2% |
| 2009 | -- | $124,280 -8.1% |
| 2008 | -- | $135,200 -2.5% |
| 2007 | -- | $138,660 -7.5% |
| 2006 | -- | $149,920 +8.1% |
| 2005 | -- | $138,660 +6% |
| 2004 | -- | $130,770 |
| 2003 | -- | -- |
| 2002 | -- | -- |
| 2001 | -- | -- |
Find assessor info on the county website
Monthly payment
Est. payment
Payment breakdown
Explore the cost of this home by adjusting the details. Changes won't be saved.Climate risks
Neighborhood: Teal Run
Nearby schools
Schools provided by the listing agent
- Elementary: Goodman Elementary School (Fort Bend)
- Middle: Lake Olympia Middle School
- High: Hightower High School
Source: HAR. This data may not be complete. We recommend contacting the local school district to confirm school assignments for this home.
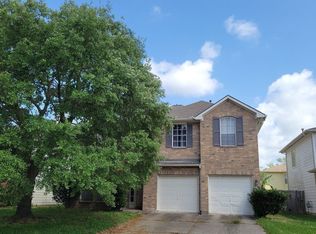
Similar homes
- $353,0003 bd2 ba2.1k sqft4802 Penton Meadow Ln, Rosharon, TX 77583For Sale
 MLS ID #79386505, Yanelly Salazar, Vive Realty LLC. HAR
 - $375,0004 bd4 ba2.3k sqft2223 Emerald Diamond Ct, Fresno, TX 77545For Sale
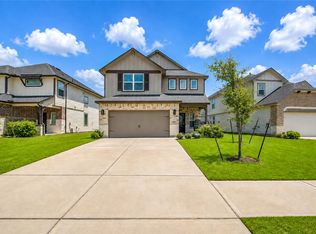 MLS ID #45032088, Olivia Jones, Shamrock, REALTORS. HAR
 - $299,0003 bd3 ba1.8k sqft2919 Crown Gate Dr, Houston, TX 77047For Sale
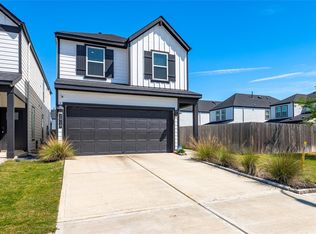 MLS ID #9548076, Kristi Nations, Foundations Realty. HAR
 - $350,0003 bd2 ba1.8k sqft11107 Cedarhurst Dr, Houston, TX 77096For Sale
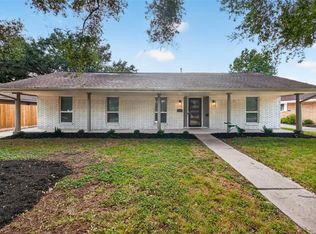 MLS ID #11844017, Kendyl Maurer-Somer, Weichert, Realtors - The Murray Group. HAR
