Built in 2024 & located within a gated community, this 3 bed/2.5 bath home offers the advantages of newer construction with the privacy & convenience today's buyers want. A private driveway, attached garage, covered patio & fenced backyard create a home designed for both everyday living & outdoor enjoyment. Inside, 1,816SF of thoughtfully planned living space balances open-concept gathering areas with comfortable private retreats. Natural light fills the home, while the functional layout provides flexibility for entertaining, working remotely, or simply enjoying daily life. Positioned in Houston's growing southwest corridor, residents enjoy convenient access to Downtown Houston & the Texas Medical Center. Nearby destinations including Meyerland Plaza, Tom Bass Regional Park, Hermann Park & the Sims Bayou Greenway offer a variety of shopping, dining and outdoor activities just minutes from home. A rare opportunity to own a recently built home with modern comfort & private outdoor space.
For sale
Price cut: $10K (9/5)
$304,990
4001 Baja Ln, Houston, TX 77045
3beds
1,816sqft
Single Family Residence
Built in 2024
2,574 Square Feet Lot
$299,900 Zestimate®
$168/sqft
$92/mo HOA
What's special
Attached garageOpen-concept gathering areasCovered patioFenced backyardPrivate driveway
- 3 days
- 18
- 5
Likely to sell faster than
Zillow last checked:
Listing updated:
Listed by:
Eric Truong TREC #0696041 832-643-5073,
Forge Collective
Source: HAR,MLS#: 92891169
Facts & features
Interior
Bedrooms & bathrooms
- Bedrooms: 3
- Bathrooms: 3
- Full bathrooms: 2
- 1/2 bathrooms: 1
Primary bedroom
- Level: Second
- Area: 195
- Dimensions: 13 x 15
Bedroom
- Level: Second
- Area: 140.8
- Dimensions: 12.8 x 11
Bedroom
- Level: Second
- Area: 127.2
- Dimensions: 10.6 x 12
Dining room
- Level: First
- Area: 70
- Dimensions: 7 x 10
Living room
- Level: First
- Area: 187.2
- Dimensions: 12 x 15.6
Heating
- Natural Gas
Cooling
- Ceiling Fan(s), Electric
Appliances
- Included: Disposal, Freestanding Oven, Gas Oven, Microwave, Free-Standing Range, Gas Cooktop, Dishwasher
- Laundry: Electric Dryer Hookup, Washer Hookup
Features
- High Ceilings, Prewired for Alarm System, All Bedrooms Up, Primary Bed - 2nd Floor, Walk-In Closet(s)
- Flooring: Carpet, Vinyl
- Doors: Insulated Doors
Interior area
- Total structure area: 1,816
- Total interior livable area: 1,816 sqft
Property
Parking
- Total spaces: 2
- Parking features: Attached
- Attached garage spaces: 2
Features
- Stories: 2
- Patio & porch: Covered
- Fencing: Back Yard
Lot
- Size: 2,574 Square Feet
- Features: Subdivided, 0 Up To 1/4 Acre
Details
- Parcel number: 1449490030006
Construction
Type & style
- Home type: SingleFamily
- Architectural style: Traditional
- Property subtype: Single Family Residence
Materials
- Batts Insulation, Blown-In Insulation, Cement Siding
- Foundation: Slab
- Roof: Composition
Condition
- New construction: No
- Year built: 2024
Utilities & green energy
- Sewer: Public Sewer
- Water: Public
Green energy
- Energy efficient items: Attic Vents, Thermostat, Exposure/Shade
Community & HOA
Community
- Security: Prewired for Alarm System
- Subdivision: Antigua
HOA
- Has HOA: Yes
- HOA fee: $1,100 annually
Location
- Region: Houston
Financial & listing details
- Price per square foot: $168/sqft
- Tax assessed value: $318,612
- Annual tax amount: $7,090
- Date on market: 10/14/2026
- Listing terms: Cash,Conventional,FHA,VA Loan
- Road surface type: Concrete
Estimated market value
$299,900
$285,000 - $315,000
$2,366/mo
Price history
| Date | Event | Price |
|---|---|---|
| 9/5/2026 | Price change | $304,990-3.2%$168/sqft |
Source:  HAR #27123729 Report a problem HAR #27123729 Report a problem | ||
| 6/17/2026 | Listed for sale | $315,000+3.9%$173/sqft |
Source: HAR #27123729 Report a problem | ||
| 11/27/2024 | Pending sale | $303,096$167/sqft |
Source: HAR #93170330 Report a problem | ||
| 10/31/2024 | Price change | $303,096-1.6%$167/sqft |
Source: HAR #93170330 Report a problem | ||
| 10/29/2024 | Listed for sale | $308,096$170/sqft |
Source: HAR #93170330 Report a problem | ||
Public tax history
| Year | Property taxes | Tax assessment |
|---|---|---|
| 2025 | $5,305 +334.6% | $318,612 +446.1% |
| 2024 | $1,221 +206% | $58,346 +194.7% |
| 2023 | $399 +148.4% | $19,800 +171.5% |
| 2022 | $161 | $7,293 |
Find assessor info on the county website
Monthly payment
Est. payment
Payment breakdown
Explore the cost of this home by adjusting the details. Changes won't be saved.Climate risks
Neighborhood: Central Southwest
Nearby schools
Schools provided by the listing agent
- Elementary: Hobby Elementary School
- Middle: Lawson Middle School
- High: Madison High School (Houston)
Source: HAR. This data may not be complete. We recommend contacting the local school district to confirm school assignments for this home.


Similar homes
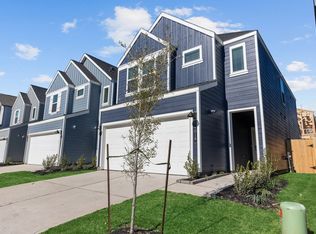
- $375,0004 bd3 ba1.9k sqft4011 Buffalo Moon Dr, Houston, TX 77045New Construction
 HAR
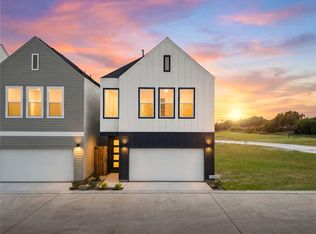
HAR - $299,0003 bd3 ba1.8k sqft2919 Crown Gate Dr, Houston, TX 77047For Sale
 MLS ID #45306941, Kristi Nations, Foundations Realty. HAR
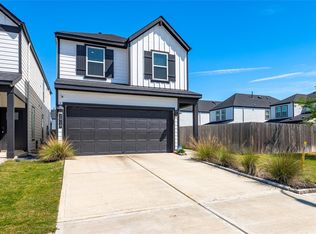
 - $300,0003 bd4 ba2.1k sqft1905 Kirby Landing Dr, Houston, TX 77051For Sale
 MLS ID #37251196, Cheryl Norman, Energy Realty. HAR
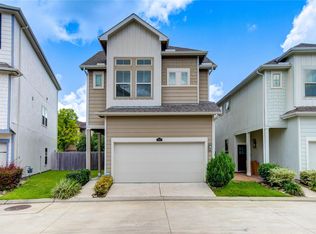
 - $325,0003 bd3 ba1.7k sqft4510 Vernon St, Houston, TX 77020For Sale
 MLS ID #80333782, Eric Truong, Forge Collective. HAR
