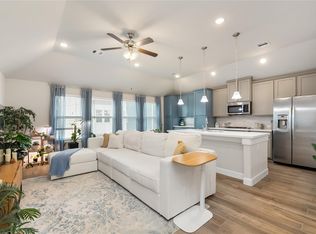
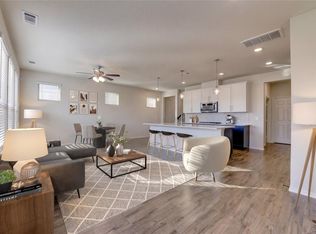
Welcome to 1905 Kirby Landing, located in a gated community with convenient access to Hwy 288 and just minutes from Downtown, the Medical Center, and the Museum District. Residents enjoy a beautifully landscaped community walking trail and a prime location close to Houston’s finest dining, shopping, and entertainment. This thoughtfully designed home features 1st living w/an open-concept layout, a convenient powder room, and access to a covered patio—perfect for relaxing or entertaining. The stylish kitchen showcases quartz countertops, abundant cabinetry, a farmhouse sink, w/modern finishes. Upstairs, a versatile home office nook is ideally situated b/w the secondary bedrooms. The spacious third-floor loft w/a bathroom offers can be used as a media room, game room, home office, or private guest retreat. Framed mirrors and professionally selected designer finishes throughout create a sophisticated, contemporary lifestyle in one of Houston’s most convenient locations.
For sale
$340,000
1905 Kirby Landing Dr, Houston, TX 77051
3beds
2,119sqft
:
Get pre-qualified$2,531/mo
Single Family Residence
Built in 2021
2,731 Square Feet Lot
$328,100 Zestimate®
$160/sqft
$100/mo HOA
What's special
- 47 days |
- 104 |
- 10 |
Zillow last checked:
Listing updated:
Listed by:
Cheryl Norman TREC #0653927 713-419-3176,
Energy Realty,
Rudeford Norman TREC #0702133 713-614-0234,
Energy Realty
Source: HAR,MLS#: 37251196
Facts & features
Interior
Bedrooms & bathrooms
- Bedrooms: 3
- Bathrooms: 4
- Full bathrooms: 2
- 1/2 bathrooms: 2
Rooms
- Room types: Family Room, Utility Room
Primary bathroom
- Features: Primary Bath: Double Sinks, Primary Bath: Separate Shower, Secondary Bath(s): Tub/Shower Combo, Vanity Area
Kitchen
- Features: Kitchen open to Family Room, Pantry
Heating
- Natural Gas
Cooling
- Ceiling Fan(s), Electric
Appliances
- Included: Disposal, Gas Oven, Microwave, Gas Cooktop, Dishwasher
- Laundry: Electric Dryer Hookup
Features
- High Ceilings, Prewired for Alarm System, All Bedrooms Up, Primary Bed - 2nd Floor, Walk-In Closet(s)
- Flooring: Carpet, Engineered Hardwood, Tile
- Windows: Insulated/Low-E windows
Interior area
- Total structure area: 2,119
- Total interior livable area: 2,119 sqft
Property
Parking
- Total spaces: 2
- Parking features: Attached, Garage Door Opener
- Attached garage spaces: 2
Features
- Stories: 3
- Patio & porch: Covered
- Fencing: Back Yard
Lot
- Size: 2,731 Square Feet
- Features: Subdivided, 0 Up To 1/4 Acre
Details
- Parcel number: 1408090010036
Construction
Type & style
- Home type: SingleFamily
- Architectural style: Traditional
- Property subtype: Single Family Residence
Materials
- Blown-In Insulation, Cement Siding
- Foundation: Slab
- Roof: Composition
Condition
- New construction: No
- Year built: 2021
Utilities & green energy
- Sewer: Other
- Water: Other, Water District
Green energy
- Green verification: HERS Index Score
- Energy efficient items: Attic Vents, Thermostat, HVAC>13 SEER
Community & HOA
Community
- Security: Prewired for Alarm System
- Subdivision: Kirby Lndg
HOA
- Has HOA: Yes
- HOA fee: $1,200 annually
Location
- Region: Houston
Financial & listing details
- Price per square foot: $160/sqft
- Tax assessed value: $349,759
- Annual tax amount: $10,074
- Date on market: 6/21/2026
- Listing terms: Cash,Conventional,FHA
- Road surface type: Concrete, Curbs
Estimated market value
$328,100
$312,000 - $345,000
$2,697/mo
Price history
| Date | Event | Price |
|---|---|---|
| 6/27/2026 | Listed for sale | $340,000-2.9%$160/sqft |
Source:  HAR #37251196 Report a problem HAR #37251196 Report a problem | ||
| 1/24/2022 | Listing removed | -- |
Source: HAR #53519303 Report a problem | ||
| 12/22/2021 | Pending sale | $350,311$165/sqft |
Source: HAR #53519303 Report a problem | ||
| 11/12/2021 | Price change | $350,311-5.2%$165/sqft |
Source: HAR #53519303 Report a problem | ||
| 9/24/2021 | Price change | $369,634-2.7%$174/sqft |
Source: HAR #53519303 Report a problem | ||
| 8/6/2021 | Price change | $379,815-7.3%$179/sqft |
Source: HAR #53519303 Report a problem | ||
| 6/15/2021 | Price change | $409,797+0%$193/sqft |
Source: HAR #53519303 Report a problem | ||
| 5/28/2021 | Price change | $409,777+3.8%$193/sqft |
Source: HAR #53519303 Report a problem | ||
| 5/19/2021 | Price change | $394,777+4.2%$186/sqft |
Source: HAR #53519303 Report a problem | ||
| 5/13/2021 | Listed for sale | $378,777$179/sqft |
Source: HAR #53519303 Report a problem | ||
Public tax history
| Year | Property taxes | Tax assessment |
|---|---|---|
| 2025 | $4,727 -14% | $349,759 -8.1% |
| 2024 | $5,495 +16.9% | $380,625 +10.3% |
| 2023 | $4,702 -40.3% | $345,000 -3.6% |
| 2022 | $7,880 | $357,880 +651.9% |
| 2021 | -- | $47,597 +300% |
| 2020 | $286 | $11,899 |
Find assessor info on the county website
Monthly payment
Est. payment
Payment breakdown
Explore the cost of this home by adjusting the details. Changes won't be saved.Climate risks
Neighborhood: Central Southwest
Nearby schools
GreatSchools rating
- 4/10Reynolds Elementary SchoolGrades: PK-5Distance: 1.6 mi
- 5/10Attucks Middle SchoolGrades: 6-8Distance: 2.8 mi
- 4/10Worthing High SchoolGrades: 9-12Distance: 2.3 mi
Schools provided by the listing agent
- Elementary: Reynolds Elementary School (Houston)
- Middle: Attucks Middle School
- High: Worthing High School
Source: HAR. This data may not be complete. We recommend contacting the local school district to confirm school assignments for this home.
- $367,0183,441 sqft1903 Kirby Landing Dr, Houston, TX 77051Off Market
- $295,7003 bd2 ba1.3k sqft1911 Kirby Landing Dr, Houston, TX 77051Off Market
- $331,3003 bd4 ba2.2k sqft11911 Oakmont Valley Trce, Houston, TX 77051Off Market
- $355,9003 bd4 ba2.3k sqft2002 Millbridge Spring Ln, Houston, TX 77051Off Market
- $300,2002 bd2 ba1.7k sqft11913 Oakmont Valley Trce, Houston, TX 77051Off Market
- $330,0003 bd4 ba2.1k sqft1913 Kirby Landing Dr, Houston, TX 77051For Sale
- $332,3003 bd4 ba1.8k sqft2004 Millbridge Spring Ln, Houston, TX 77051Off Market
- $336,1002 bd2 ba2.1k sqft11904 Oakmont Valley Trce, Houston, TX 77051Off Market
A local agent can set up tours, give advice and negotiate with sellers.
A local lender can help you make sure your offer is ready when you are.
Similar homes
- $334,0003 bd2 ba1.5k sqft2002 Groveland Glen Dr, Houston, TX 77051For Sale
 MLS ID #61110436, Sue Crozier, CB&A, Realtors- Loop Central. HAR
 - $325,0003 bd3 ba2.3k sqft4336 Maggie St, Houston, TX 77051For Sale
 MLS ID #97824412, Jazmine Gosey, Keller Williams Realty Metropolitan. HAR
 - $335,0003 bd3 ba1.6k sqft10504 Marston Vineyard Dr, Houston, TX 77025For Sale
 MLS ID #60338391, Kleber Pita, Compass RE Texas, LLC - The Heights. HAR
 - $310,0003 bd2 ba1.8k sqft1834 Kessler Park Ct, Houston, TX 77047For Sale
 MLS ID #46414545, Sandra Tsui, Keller Williams Realty Southwest. HAR
 - $359,6324 bd3 ba1.8k sqft13219 Retiro Dr, Houston, TX 77047New ConstructionHAR
- $324,9003 bd3 ba2k sqft11603 Main Cedar Dr, Houston, TX 77025For SaleMLS ID #7584933, Jennifer Pammit, George E. Johnson Properties LLC. HAR
- $399,9003 bd4 ba1.9k sqft2818 Grand Fountains Dr #B, Houston, TX 77054For SaleMLS ID #10646334, Steven Tran, The Sears Group. HAR
- $315,0003 bd3 ba1.8k sqft4001 Baja Ln, Houston, TX 77045For SaleMLS ID #27123729, Eric Truong, Forge Collective. HAR
- $290,0003 bd2 ba1.5k sqft1611 Summer City Dr, Houston, TX 77047For SaleMLS ID #62592368, Boris Hernandez, JLA Realty. HAR
- $337,9903 bd3 ba2k sqft13730 Evansdale Ln, Houston, TX 77083For SaleMLS ID #96942899, Moon Le, 5th Stream Realty. HAR
- $325,0003 bd3 ba1.6k sqft1115 Bunton St, Houston, TX 77009For SaleMLS ID #39626046, Ronda Ross, Texas Living Company. HAR
- $301,8003 bd3 ba1.9k sqft4170 Presidents Dr S, Houston, TX 77047For SaleMLS ID #48960442, Cheryl Combs Young, Berkshire Hathaway HomeServices Premier Properties. HAR
- $312,0004 bd4 ba2k sqft5408 Jonathan Ln, Houston, TX 77011For SaleMLS ID #26410144, Yeira Baldazo, Texas Neon Realty. HAR
- $325,0003 bd3 ba1.7k sqft966 Ford Pines Ln, Houston, TX 77091For SaleMLS ID #73941379, Jenna Bradburn, eXp Realty LLC. HAR
- $332,0003 bd2 ba1.4k sqft4806 Cedar Butte Ln, Manvel, TX 77578For SaleMLS ID #88447691, Donald Hatter, eXp Realty LLC. HAR
- $379,9004 bd3 ba2.5k sqft4207 Sternside Ln, Houston, TX 77053New ConstructionHAR
- $324,9002 bd3 ba1.4k sqft9808 Rugged Oaks Dr, Houston, TX 77080For SaleMLS ID #59293062, Mark Fuller, Ark Real Estate Partners, LLC. HAR
- $383,3334 bd3 ba2.3k sqft8803 Oak Springs Dr, Missouri City, TX 77459For SaleMLS ID #46058008, Joann Garza, Better Homes and Gardens Real Estate Gary Greene - Sugar Land. HAR
- $369,5003 bd3 ba1.8k sqft2135 Creekside Breeze Dr, Missouri City, TX 77459For SaleMLS ID #55956189, John Henry Barthelemy, Keller Williams Realty Professionals. HAR
- $359,0003 bd2 ba1.4k sqft2517 S Houston Ave, Pearland, TX 77581New ConstructionMLS ID #69837005, Jimmy Franklin, eXp Realty LLC. HAR
