Built in 2018, this immaculate 3-story free-standing brick home offers modern living in a prime Medical Center-area location. Less than 3 miles away from the NRG Stadium, this property is on a corner lot in a gated community with controlled access and features a low-maintenance yard, an open-concept kitchen with ample storage and dining area perfect for entertaining, and a double-sided attached garage. Primary bedroom that includes a large walk-in closet and en-suite bath featuring a tub and walk-in shower. Laundry closet with full-size washer and dryer connections steps from the primary bedroom. Don't miss your chance to make it yours. Schedule your showing today!
For sale
$324,900
11603 Main Cedar Dr, Houston, TX 77025
3beds
2,003sqft
Single Family Residence
Built in 2018
1,398 Square Feet Lot
$314,600 Zestimate®
$162/sqft
$300/mo HOA
What's special
- 111 days
- 53
- 0
Zillow last checked:
Listing updated:
Listed by:
Jennifer Pammit TREC #0784886 832-526-8720,
George E. Johnson Properties LLC,
Tommietra James TREC #0796562 281-300-3018,
George E. Johnson Properties LLC
Source: HAR,MLS#: 7584933
Facts & features
Interior
Bedrooms & bathrooms
- Bedrooms: 3
- Bathrooms: 3
- Full bathrooms: 2
- 1/2 bathrooms: 1
Kitchen
- Features: Kitchen Island, Kitchen open to Family Room, Pantry
Heating
- Electric
Cooling
- Ceiling Fan(s), Electric
Appliances
- Included: Disposal, Electric Oven, Electric Range, Dishwasher
- Laundry: Electric Dryer Hookup, Washer Hookup
Features
- 2 Bedrooms Up, Primary Bed - 3rd Floor, Walk-In Closet(s)
- Flooring: Carpet, Tile
- Number of fireplaces: 1
Interior area
- Total structure area: 2,003
- Total interior livable area: 2,003 sqft
Property
Parking
- Total spaces: 2
- Parking features: Attached, Additional Parking, Garage Door Opener, Double-Wide Driveway
- Attached garage spaces: 2
Features
- Stories: 3
Lot
- Size: 1,398 Square Feet
- Features: Corner Lot, 0 Up To 1/4 Acre
Details
- Parcel number: 1296510130004
Construction
Type & style
- Home type: SingleFamily
- Architectural style: Traditional
- Property subtype: Single Family Residence
Materials
- Brick
- Foundation: Slab
- Roof: Composition
Condition
- New construction: No
- Year built: 2018
Utilities & green energy
- Sewer: Public Sewer
- Water: Public
Community & HOA
Community
- Subdivision: Contemporary Main Plaza Partia
HOA
- Has HOA: Yes
- Amenities included: Controlled Access
- HOA fee: $300 monthly
Location
- Region: Houston
Financial & listing details
- Price per square foot: $162/sqft
- Tax assessed value: $315,700
- Annual tax amount: $6,709
- Date on market: 6/28/2026
- Listing terms: Cash,Conventional,FHA,Investor,VA Loan
Estimated market value
$314,600
$299,000 - $330,000
$2,254/mo
Price history
| Date | Event | Price |
|---|---|---|
| 6/29/2026 | Listed for sale | $324,900+5.7%$162/sqft |
Source:  HAR #7584933 Report a problem HAR #7584933 Report a problem | ||
| 2/23/2024 | Listing removed | -- |
Source: HAR #85416134 Report a problem | ||
| 1/18/2024 | Pending sale | $307,500$154/sqft |
Source: HAR #85416134 Report a problem | ||
| 12/27/2023 | Price change | $307,500-0.5%$154/sqft |
Source: HAR #85416134 Report a problem | ||
| 10/28/2023 | Price change | $309,000-1.9%$154/sqft |
Source: HAR #64084210 Report a problem | ||
| 10/9/2023 | Price change | $315,000-1.5%$157/sqft |
Source: HAR #64084210 Report a problem | ||
| 7/29/2023 | Price change | $319,900-1.6%$160/sqft |
Source: HAR #64084210 Report a problem | ||
| 7/13/2023 | Listed for sale | $324,990$162/sqft |
Source: HAR #64084210 Report a problem | ||
| 7/12/2023 | Listing removed | -- |
Source: HAR #41147674 Report a problem | ||
| 7/10/2023 | Price change | $324,990-1.5%$162/sqft |
Source: HAR #41147674 Report a problem | ||
| 6/6/2023 | Price change | $329,990-1.3%$165/sqft |
Source: HAR #60546078 Report a problem | ||
| 5/7/2023 | Price change | $334,500-1.5%$167/sqft |
Source: HAR #60546078 Report a problem | ||
| 4/11/2023 | Listed for sale | $339,500$169/sqft |
Source: HAR #60546078 Report a problem | ||
Public tax history
| Year | Property taxes | Tax assessment |
|---|---|---|
| 2025 | $6,709 | $315,700 -4% |
| 2024 | -- | $328,832 +2.3% |
| 2023 | $4,278 -9% | $321,286 +10.9% |
| 2022 | $4,703 | $289,739 +6.8% |
| 2021 | -- | $271,372 -0.8% |
| 2020 | $6,562 +1.3% | $273,466 +2.3% |
| 2019 | $6,475 +2342.7% | $267,405 +863.5% |
| 2018 | $265 | $27,754 |
| 2017 | $265 | -- |
Find assessor info on the county website
Monthly payment
Est. payment
Payment breakdown
Explore the cost of this home by adjusting the details. Changes won't be saved.Climate risks
Neighborhood: South Main
Nearby schools
Schools provided by the listing agent
- Elementary: Shearn Elementary School
- Middle: Pershing Middle School
- High: Madison High School (Houston)
Source: HAR. This data may not be complete. We recommend contacting the local school district to confirm school assignments for this home.
Similar homes
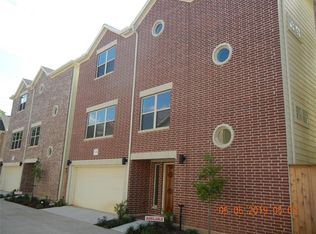
- $269,9003 bd3 ba1.7k sqft3635 Main Plaza Dr, Houston, TX 77025For Sale
 MLS ID #16466573, Nguyen Le, Walzel Properties - Corporate Office. HAR
 - $304,9903 bd3 ba1.8k sqft4001 Baja Ln, Houston, TX 77045For Sale
 MLS ID #92891169, Eric Truong, Forge Collective. HAR
 - $300,0003 bd4 ba2.1k sqft1905 Kirby Landing Dr, Houston, TX 77051For Sale
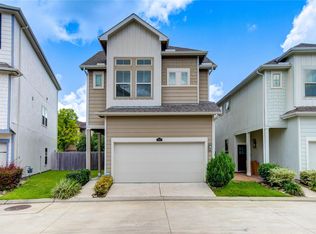 MLS ID #37251196, Cheryl Norman, Energy Realty. HAR
 - $290,0003 bd3 ba2.8k sqft2615 Skyview Moon Dr, Houston, TX 77047For Sale
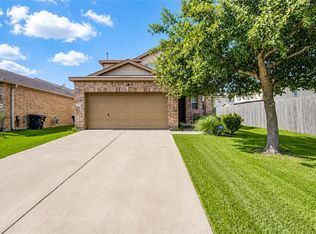 MLS ID #17733850, Dr.Quarnelia Patterson, Walzel Properties - Corporate Office. HAR
