Welcome to 2615 Skyview Moon Dr, where modern style meets everyday comfort. This beautifully designed home features an open-concept layout filled with natural light, creating the perfect space for both relaxing and entertaining. The contemporary kitchen offers sleek finishes, ample cabinetry, and a seamless flow into the spacious living and dining areas. The private primary suite and thoughtfully designed floor plan provide comfort and functionality, while the backyard offers endless possibilities for outdoor enjoyment. Conveniently located with easy access to major highways, Downtown Houston, the Texas Medical Center, shopping, dining, and parks, this move-in-ready home combines style, convenience, and exceptional value. Schedule your private tour today!
For sale
Price cut: $40K (8/18)
$290,000
2615 Skyview Moon Dr, Houston, TX 77047
3beds
2,807sqft
Single Family Residence
Built in 2013
5,641 Square Feet Lot
$286,800 Zestimate®
$103/sqft
$39/mo HOA
What's special
Modern styleThoughtfully designed floor planEveryday comfortPrivate primary suiteAmple cabinetry
- 35 days
- 201
- 21
Zillow last checked:
Listing updated:
Listed by:
Dr.Quarnelia Patterson TREC #0584950 832-622-3532,
Walzel Properties - Corporate Office
Source: HAR,MLS#: 33455371
Facts & features
Interior
Bedrooms & bathrooms
- Bedrooms: 3
- Bathrooms: 3
- Full bathrooms: 2
- 1/2 bathrooms: 1
Primary bedroom
- Level: First
- Area: 120
- Dimensions: 10x12
Bedroom
- Level: Third
- Dimensions: 10-10
Bedroom
- Level: Second
- Area: 100
- Dimensions: 10x10
Heating
- Natural Gas
Cooling
- Electric
Appliances
- Included: ENERGY STAR Qualified Appliances, Disposal, Electric Oven, Electric Cooktop, Dishwasher
- Laundry: Electric Dryer Hookup, Washer Hookup
Features
- Windows: Insulated/Low-E windows
Interior area
- Total structure area: 2,807
- Total interior livable area: 2,807 sqft
Property
Parking
- Total spaces: 2
- Parking features: Attached
- Attached garage spaces: 2
Features
- Stories: 2
Lot
- Size: 5,641 Square Feet
- Features: Subdivided, 0 Up To 1/4 Acre
Details
- Parcel number: 1337860010004
Construction
Type & style
- Home type: SingleFamily
- Architectural style: Contemporary
- Property subtype: Single Family Residence
Materials
- Brick
- Foundation: Slab
- Roof: Composition
Condition
- New construction: No
- Year built: 2013
Utilities & green energy
- Water: Water District
Green energy
- Energy efficient items: Thermostat, Lighting, HVAC, HVAC>13 SEER
Community & HOA
Community
- Subdivision: Skyview Park Sec 10
HOA
- Has HOA: Yes
- HOA fee: $462 annually
Location
- Region: Houston
Financial & listing details
- Price per square foot: $103/sqft
- Tax assessed value: $361,317
- Annual tax amount: $9,016
- Date on market: 8/2/2026
Estimated market value
$286,800
$272,000 - $301,000
$3,103/mo
Price history
| Date | Event | Price |
|---|---|---|
| 8/18/2026 | Price change | $290,000-12.1%$103/sqft |
Source:  HAR #33455371 Report a problem HAR #33455371 Report a problem | ||
| 8/2/2026 | Listed for sale | $330,000$118/sqft |
Source: HAR #33455371 Report a problem | ||
Public tax history
| Year | Property taxes | Tax assessment |
|---|---|---|
| 2025 | $4,924 +2.1% | $361,317 |
| 2024 | $4,822 +17.2% | $361,317 |
| 2023 | $4,113 -9.4% | $361,317 +14.7% |
| 2022 | $4,539 | $315,077 +20.1% |
| 2021 | -- | $262,274 +10.4% |
| 2020 | $4,178 +9.7% | $237,669 +3.3% |
| 2019 | $3,809 -22.7% | $230,181 |
| 2018 | $4,930 | -- |
| 2017 | $4,930 +3.2% | $191,574 |
| 2016 | $4,779 +30% | $191,574 +15.4% |
| 2015 | $3,676 | $165,977 +57.2% |
| 2014 | $3,676 | $105,608 +2154.2% |
| 2013 | -- | $4,685 |
Find assessor info on the county website
Monthly payment
Est. payment
Payment breakdown
Explore the cost of this home by adjusting the details. Changes won't be saved.Climate risks
Neighborhood: South Acres - Crestmont Park
Nearby schools
Schools provided by the listing agent
- Elementary: Law Elementary School
- Middle: Thomas Middle School
- High: Worthing High School
Source: HAR. This data may not be complete. We recommend contacting the local school district to confirm school assignments for this home.
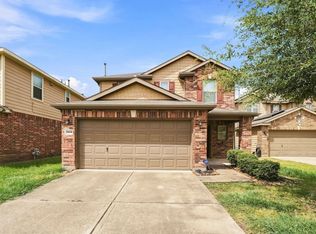

Similar homes
- $340,0004 bd3 ba2.2k sqft2508 Meerstad Ln, Houston, TX 77047For Sale
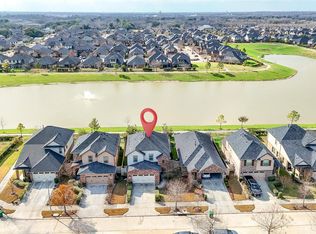 MLS ID #77321903, Carlos Saavedra, Keller Williams Realty Metropolitan. HAR
 - $240,0003 bd2 ba1.5k sqft3911 Braden Dr N, Houston, TX 77047For Sale
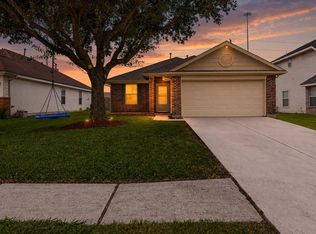 MLS ID #19734372, Daphne Brown, Beyond the Home Realty, LLC. HAR
 - $307,0004 bd3 ba2.7k sqft10750 Marigold Glen Way, Houston, TX 77034For Sale
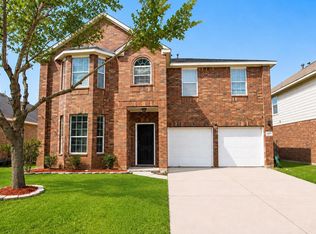 MLS ID #96486677, Maggie Castillo, Realty Of America, LLC. HAR
 - $269,0003 bd3 ba2k sqft6803 Cortenridge Ln, Houston, TX 77048For Sale
 MLS ID #44255642, Melchor Garcia, Keller Williams Realty Metropolitan. HAR
