Prime Location • Spacious Layout • Rare Opportunity! Welcome to this well-maintained 3-bedroom, 2.5-bath home offering 1,704 square feet of comfortable living space in the desirable Brentwood Place community. The open-concept main level features a generous living area that flows seamlessly into the dining space and kitchen, complete with abundant cabinetry, ample counter space, and a breakfast bar—perfect for everyday living and entertaining. Upstairs, you’ll find spacious bedrooms designed for comfort and privacy. Outside, mature landscaping and a large shade tree create inviting curb appeal. Conveniently located just 6 miles from the Texas Medical Center and only minutes from Downtown Houston, NRG Stadium, the Galleria, shopping, dining, and major commuter routes, this home offers exceptional access to some of Houston’s top destinations. Opportunities in this neighborhood are few and far between, with the last home sale occurring in 2023—making this a chance you won’t want to miss.
Pending
Price cut: $5K (9/11)
$245,000
12707 Sandbur Valley Way, Houston, TX 77045
3beds
1,704sqft
Single Family Residence
Built in 2006
5,397 Square Feet Lot
$239,200 Zestimate®
$144/sqft
$28/mo HOA
What's special
Inviting curb appealLarge shade treeAmple counter spaceMature landscapingOpen-concept main levelBreakfast barAbundant cabinetry
- 55 days
- 198
- 27
Zillow last checked:
Listing updated:
Listed by:
Mario Rodriguez TREC #0636787 832-889-4404,
JWang Properties Jenny Wang
Source: HAR,MLS#: 25986193
Facts & features
Interior
Bedrooms & bathrooms
- Bedrooms: 3
- Bathrooms: 3
- Full bathrooms: 2
- 1/2 bathrooms: 1
Primary bedroom
- Level: Second
- Area: 273
- Dimensions: 13x21
Bedroom
- Level: Second
- Area: 165
- Dimensions: 15x11
Bedroom
- Level: Second
- Area: 176
- Dimensions: 16x11
Dining room
- Level: First
- Area: 210
- Dimensions: 14x15
Kitchen
- Level: First
- Area: 196
- Dimensions: 14x14
Living room
- Level: First
- Area: 418
- Dimensions: 22x19
Primary bath
- Level: Second
- Area: 90
- Dimensions: 10x9
Heating
- Electric, Natural Gas
Cooling
- Attic Fan, Ceiling Fan(s), Electric
Appliances
- Included: Disposal, Refrigerator, Freestanding Oven, Gas Oven, Microwave, Free-Standing Range, Gas Range, Dishwasher
- Laundry: Electric Dryer Hookup, Gas Dryer Hookup, Washer Hookup
Features
- High Ceilings, Prewired for Alarm System, Vaulted Ceiling, All Bedrooms Up, En-Suite Bath, Primary Bed - 2nd Floor, Walk-In Closet(s)
- Flooring: Carpet, Tile
Interior area
- Total structure area: 1,704
- Total interior livable area: 1,704 sqft
Property
Parking
- Total spaces: 2
- Parking features: Attached
- Attached garage spaces: 2
Features
- Stories: 2
- Patio & porch: Patio/Deck
- Fencing: Back Yard
Lot
- Size: 5,397 Square Feet
- Features: Back Yard, Cul-De-Sac, Subdivided, 0 Up To 1/4 Acre
Details
- Parcel number: 1257050010034
Construction
Type & style
- Home type: SingleFamily
- Architectural style: Traditional
- Property subtype: Single Family Residence
Materials
- Batts Insulation, Brick, Cement Siding, Wood Siding
- Foundation: Slab
- Roof: Composition
Condition
- New construction: No
- Year built: 2006
Utilities & green energy
- Sewer: Public Sewer
- Water: Public
Green energy
- Energy efficient items: Attic Vents, Thermostat
Community & HOA
Community
- Security: Prewired for Alarm System
- Subdivision: Brentwood Place
HOA
- Has HOA: Yes
- HOA fee: $340 annually
Location
- Region: Houston
Financial & listing details
- Price per square foot: $144/sqft
- Tax assessed value: $217,967
- Annual tax amount: $4,850
- Date on market: 8/14/2026
- Listing terms: Cash,Conventional,FHA,Investor,VA Loan
- Ownership: Full Ownership
Estimated market value
$239,200
$227,000 - $251,000
$2,041/mo
Price history
| Date | Event | Price |
|---|---|---|
| 9/25/2026 | Pending sale | $245,000$144/sqft |
Source:  HAR #25986193 Report a problem HAR #25986193 Report a problem | ||
| 9/11/2026 | Price change | $245,000-2%$144/sqft |
Source: HAR #25986193 Report a problem | ||
| 8/14/2026 | Listed for sale | $250,000$147/sqft |
Source: HAR #25986193 Report a problem | ||
| 8/4/2026 | Pending sale | $250,000$147/sqft |
Source: HAR #78572929 Report a problem | ||
| 7/31/2026 | Price change | $250,000-2%$147/sqft |
Source: HAR #78572929 Report a problem | ||
| 6/14/2026 | Listed for sale | $255,000$150/sqft |
Source: HAR #78572929 Report a problem | ||
Public tax history
| Year | Property taxes | Tax assessment |
|---|---|---|
| 2025 | $2,483 -10.9% | $217,967 |
| 2024 | $2,787 +10.5% | $217,967 |
| 2023 | $2,523 -14.7% | $217,967 +0.6% |
| 2022 | $2,957 | $216,706 +13.7% |
| 2021 | -- | $190,555 +19.6% |
| 2020 | $2,753 +10.1% | $159,351 |
| 2019 | $2,502 +6.6% | $159,351 +22.2% |
| 2018 | $2,347 | $130,406 |
| 2017 | $2,347 -28.8% | $130,406 |
| 2016 | $3,297 +97.3% | $130,406 +45.7% |
| 2015 | $1,671 | $89,522 |
| 2014 | $1,671 | $89,522 |
| 2013 | -- | $89,522 -2.6% |
| 2012 | -- | $91,943 |
| 2011 | -- | $91,943 -23.9% |
| 2010 | -- | $120,762 |
| 2009 | -- | $120,762 -8.2% |
| 2007 | -- | $131,562 |
Find assessor info on the county website
Monthly payment
Est. payment
Payment breakdown
Explore the cost of this home by adjusting the details. Changes won't be saved.Climate risks
Neighborhood: Central Southwest
Nearby schools
Schools provided by the listing agent
- Elementary: Hobby Elementary School
- Middle: Lawson Middle School
- High: Madison High School (Houston)
Source: HAR. This data may not be complete. We recommend contacting the local school district to confirm school assignments for this home.
- $274,4004 bd2 ba2.7k sqft12711 Sandbur Valley Way, Houston, TX 77045Off Market
- $258,1003 bd3 ba2.2k sqft12703 Sandbur Valley Way, Houston, TX 77045Off Market
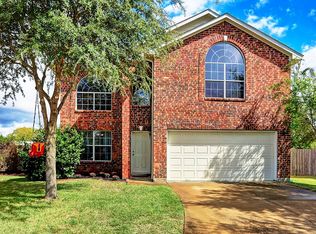
- $224,9003 bd2 ba1.3k sqft12715 Sandbur Valley Way, Houston, TX 77045Off Market
- $---- bd-- ba-- sqft12715 Sandbur Valley Way, Houston, TX 77045Off Market
Similar homes
- $249,5003 bd2 ba1.3k sqft12915 Almeda Crossing Ct, Houston, TX 77048For Sale
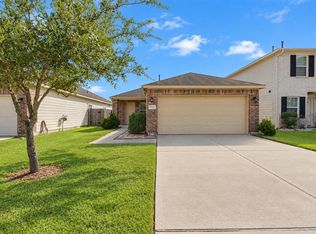 MLS ID #27684980, Jane Lee, AAONE Properties LLC. HAR
 - $209,0003 bd2 ba1.3k sqft4850 Raven Ridge Dr, Houston, TX 77053For Sale
 MLS ID #76330826, Julia Durdin Owens, Keller Williams Elite. HAR
 - $279,0003 bd3 ba1.9k sqft3602 Twisted Brook Dr, Houston, TX 77053For Sale
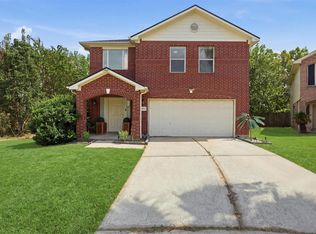 MLS ID #82687225, Vianey Del Castillo, Nan & Company Properties - Corporate Office (Heights). HAR
 - $260,0003 bd3 ba2.1k sqft1006 Cove Crest Trl, Fresno, TX 77545For Sale
 MLS ID #95484514, Carla Pena, Fathom Realty. HAR
