Welcome to 2903 Edgewick Elm in Fresno. This well-maintained home offers a functional layout with comfortable living spaces and thoughtful updates throughout. The open-concept design creates an easy flow between the living, dining, and kitchen areas, making it ideal for both everyday living and entertaining. The spacious primary suite provides a private retreat, while the secondary bedrooms offer flexibility for family, guests, or a home office. Enjoy a fully fenced backyard with room to relax, garden, or create your own outdoor oasis. Conveniently located near major commuter routes, shopping, dining, parks, and area schools, this home offers an excellent opportunity for first-time buyers, downsizers, or investors alike. Move-in ready.
Pending
Price cut: $14K (9/10)
$235,000
2903 Edgewick Elm St, Fresno, TX 77545
3beds
1,896sqft
Single Family Residence
Built in 2005
6,285 Square Feet Lot
$233,200 Zestimate®
$124/sqft
$48/mo HOA
What's special
Private retreatThoughtful updates throughoutComfortable living spacesFully fenced backyardSpacious primary suiteOpen-concept designFunctional layout
- 120 days
- 448
- 55
Zillow last checked:
Listing updated:
Listed by:
Kye Sampson TREC #0573138 713-364-9795,
Nan & Company Properties - Corporate Office (Heights)
Source: HAR,MLS#: 7931582
Facts & features
Interior
Bedrooms & bathrooms
- Bedrooms: 3
- Bathrooms: 3
- Full bathrooms: 2
- 1/2 bathrooms: 1
Primary bedroom
- Level: Second
- Area: 255
- Dimensions: 17x15
Bedroom
- Level: Second
- Area: 168
- Dimensions: 12x14
Bedroom
- Level: Second
- Area: 135
- Dimensions: 9x15
Heating
- Natural Gas
Cooling
- Electric
Appliances
- Included: Disposal, Microwave, Dishwasher
Features
- All Bedrooms Up
Interior area
- Total structure area: 1,896
- Total interior livable area: 1,896 sqft
Property
Parking
- Total spaces: 2
- Parking features: Attached
- Attached garage spaces: 2
Features
- Stories: 2
Lot
- Size: 6,285 Square Feet
- Features: Corner Lot, 0 Up To 1/4 Acre
Details
- Parcel number: 8944060030010907
Construction
Type & style
- Home type: SingleFamily
- Architectural style: Traditional
- Property subtype: Single Family Residence
Materials
- Brick, Cement Siding
- Foundation: Slab
- Roof: Composition
Condition
- New construction: No
- Year built: 2005
Utilities & green energy
- Water: Water District
Community & HOA
Community
- Subdivision: Winfield Lakes
HOA
- Has HOA: Yes
- HOA fee: $575 annually
Location
- Region: Fresno
Financial & listing details
- Price per square foot: $124/sqft
- Tax assessed value: $238,788
- Annual tax amount: $5,104
- Date on market: 6/13/2026
Estimated market value
$233,200
$222,000 - $245,000
$1,998/mo
Price history
| Date | Event | Price |
|---|---|---|
| 10/9/2026 | Pending sale | $235,000$124/sqft |
Source:  HAR #7931582 Report a problem HAR #7931582 Report a problem | ||
| 9/28/2026 | Listed for sale | $235,000$124/sqft |
Source: HAR #7931582 Report a problem | ||
| 9/27/2026 | Pending sale | $235,000$124/sqft |
Source: HAR #7931582 Report a problem | ||
| 9/16/2026 | Listed for rent | $2,100$1/sqft |
Source:  HAR #77799353 Report a problem HAR #77799353 Report a problem | ||
| 9/10/2026 | Price change | $235,000-5.6%$124/sqft |
Source: HAR #7931582 Report a problem | ||
| 8/26/2026 | Price change | $249,000-2.4%$131/sqft |
Source: HAR #7931582 Report a problem | ||
| 6/13/2026 | Listed for sale | $255,000+37.9%$134/sqft |
Source: HAR #7931582 Report a problem | ||
| 7/31/2020 | Listing removed | $184,900$98/sqft |
Source: Offerpad Brokerage, LLC #20140994 Report a problem | ||
| 6/29/2020 | Pending sale | $184,900$98/sqft |
Source: Offerpad Brokerage, LLC #20140994 Report a problem | ||
| 6/22/2020 | Listed for sale | $184,900+101%$98/sqft |
Source: Offerpad Brokerage, LLC #20140994 Report a problem | ||
| 12/2/2012 | Listing removed | $92,000$49/sqft |
Source: Trend Setter Realty #96586014 Report a problem | ||
| 4/17/2012 | Listed for sale | $92,000$49/sqft |
Source: Trend Setter Realty #96586014 Report a problem | ||
Public tax history
| Year | Property taxes | Tax assessment |
|---|---|---|
| 2025 | $2,085 -12.5% | $238,788 +0.9% |
| 2024 | $2,385 -35.7% | $236,675 -2.4% |
| 2023 | $3,707 +3.2% | $242,609 +13.8% |
| 2022 | $3,592 +22.6% | $213,100 +28.2% |
| 2021 | $2,930 +17.4% | $166,190 +0.8% |
| 2020 | $2,496 +4% | $164,790 +5.4% |
| 2019 | $2,401 +5.2% | $156,420 +7.2% |
| 2018 | $2,283 -33.5% | $145,870 +1.2% |
| 2017 | $3,433 | $144,170 +3.6% |
| 2016 | $3,433 +79.3% | $139,100 +6.9% |
| 2015 | $1,915 +3.4% | $130,170 +10% |
| 2014 | $1,853 | $118,340 +2.8% |
| 2013 | -- | $115,150 +7.9% |
| 2012 | -- | $106,680 -6.4% |
| 2011 | -- | $114,030 -6.8% |
| 2010 | -- | $122,290 -2.5% |
| 2009 | -- | $125,440 |
| 2008 | -- | $125,440 +3.8% |
| 2007 | -- | $120,820 +78.7% |
| 2006 | -- | $67,620 +1370% |
| 2005 | -- | $4,600 |
Find assessor info on the county website
Monthly payment
Est. payment
Payment breakdown
Explore the cost of this home by adjusting the details. Changes won't be saved.Climate risks
Neighborhood: Winfield Lakes
Nearby schools
Schools provided by the listing agent
- Elementary: Parks Elementary School (Fort Bend)
- Middle: Lake Olympia Middle School
- High: Hightower High School
Source: HAR. This data may not be complete. We recommend contacting the local school district to confirm school assignments for this home.
Similar homes
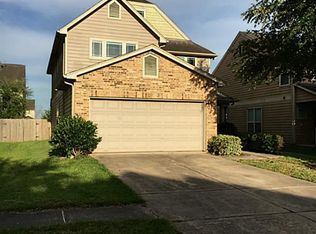
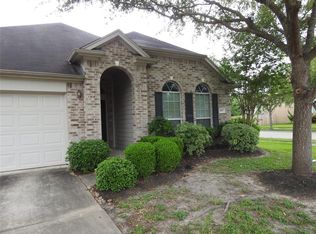
- $260,0003 bd3 ba2.1k sqft1006 Cove Crest Trl, Fresno, TX 77545For Sale
 MLS ID #95484514, Carla Pena, Fathom Realty. HAR
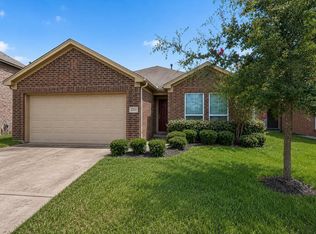
 - $267,5003 bd2 ba1.7k sqft2703 Fawn Mountain Dr, Fresno, TX 77545For Sale
 MLS ID #60791806, Lisa Hager, CB&A, Realtors. HAR
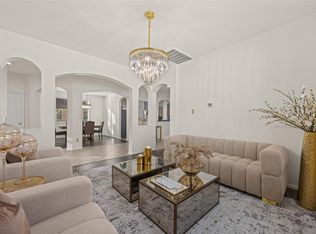
 - $284,9994 bd3 ba2.4k sqft2202 Chelsea Vale Dr, Fresno, TX 77545For Sale
 MLS ID #30765722, Jacolby Cooper, NB Elite Realty. HAR
 - $349,9894 bd3 ba2.8k sqft3011 Straight Elm St, Fresno, TX 77545For Sale
 MLS ID #27668690, Linda Riddle, Team Riddle Realty. HAR
