MOTIVATED SELLERS! Welcome to 9407 Grand Spark in the desirable Sterling Lakes community! This beautifully refreshed 4-bedroom, 2-bath home is truly move-in ready and feels like new.
Step inside to find fresh interior paint, new carpet, updated light fixtures, new faucets, and brand-new appliances, creating a clean and modern feel throughout. The thoughtfully maintained exterior features freshly mulched, beautifully landscaped flower beds that add great curb appeal.
Enjoy the privacy of no back neighbors while relaxing on your back porch, with the convenience of a great view of the elementary school. The spacious 4-bedroom layout offers plenty of room for family, guests, a home office, or a flex space.
With numerous updates already completed and motivated sellers ready to make a move, this is an opportunity you won't want to miss! Come see all that 9407 Grand Spark has to offer and make it your new home.
For sale
$245,000
9407 Grand Spark Dr, Rosharon, TX 77583
4beds
1,661sqft
Single Family Residence
Built in 2016
6,751 Square Feet Lot
$241,800 Zestimate®
$148/sqft
$138/mo HOA
What's special
- 11 days
- 142
- 25
Likely to sell faster than
Zillow last checked:
Listing updated:
Listed by:
Christa Hoogeboom TREC #0477943 281-250-3183,
Sparrow Realty
Source: HAR,MLS#: 41837538
Facts & features
Interior
Bedrooms & bathrooms
- Bedrooms: 4
- Bathrooms: 2
- Full bathrooms: 2
Rooms
- Room types: Family Room, Utility Room
Primary bedroom
- Level: First
- Area: 180
- Dimensions: 12x15
Bedroom
- Level: First
- Area: 110
- Dimensions: 10x11
Bedroom
- Level: First
- Area: 100
- Dimensions: 10x10
Bedroom
- Level: First
- Area: 117
- Dimensions: 9x13
Dining room
- Level: First
- Area: 110
- Dimensions: 11x10
Kitchen
- Level: First
- Area: 110
- Dimensions: 11x10
Living room
- Level: First
- Area: 280
- Dimensions: 20x14
Primary bath
- Level: First
- Area: 88
- Dimensions: 11x8
Utility room
- Level: First
- Area: 30
- Dimensions: 6x5
Heating
- Electric
Cooling
- Ceiling Fan(s), Electric
Appliances
- Included: Disposal, Refrigerator, Electric Oven, Microwave, Electric Range, Dishwasher
- Laundry: Electric Dryer Hookup, Washer Hookup
Features
- Formal Entry/Foyer, High Ceilings, Prewired for Alarm System, Vaulted Ceiling, 1 Bedroom Down - Not Primary BR, 2 Bedrooms Down, All Bedrooms Down, Primary Bed - 1st Floor, Walk-In Closet(s)
- Flooring: Carpet, Tile
- Windows: Window Coverings
Interior area
- Total structure area: 1,661
- Total interior livable area: 1,661 sqft
Property
Parking
- Total spaces: 2
- Parking features: Electric Gate, Attached
- Attached garage spaces: 2
Features
- Stories: 1
- Exterior features: Back Green Space
- Fencing: Back Yard,Full
Lot
- Size: 6,751 Square Feet
- Features: Cul-De-Sac, Subdivided, 0 Up To 1/4 Acre
Details
- Parcel number: 77931001026
Construction
Type & style
- Home type: SingleFamily
- Architectural style: Traditional
- Property subtype: Single Family Residence
Materials
- Brick, Cement Siding, Wood Siding
- Foundation: Slab
- Roof: Composition
Condition
- New construction: No
- Year built: 2016
Utilities & green energy
- Sewer: Public Sewer
- Water: Public
Green energy
- Energy efficient items: Thermostat, HVAC
Community & HOA
Community
- Security: Prewired for Alarm System
- Subdivision: Sterling Lakes West Sec 1 A07
HOA
- Has HOA: Yes
- Amenities included: Basketball Court, Clubhouse, Controlled Access, Dog Park, Fitness Center, Jogging Path, Park, Party Room, Picnic Area, Playground, Pond, Pool, Splash Pad, Tennis Court(s), Trail(s)
- HOA fee: $1,650 annually
Location
- Region: Rosharon
Financial & listing details
- Price per square foot: $148/sqft
- Tax assessed value: $242,400
- Annual tax amount: $7,448
- Date on market: 9/17/2026
- Listing terms: Cash,Conventional,FHA,Investor,VA Loan
- Ownership: Full Ownership
- Road surface type: Concrete
Estimated market value
$241,800
$230,000 - $254,000
$2,274/mo
Price history
| Date | Event | Price |
|---|---|---|
| 9/17/2026 | Listed for sale | $245,000-2%$148/sqft |
Source:  HAR #41837538 Report a problem HAR #41837538 Report a problem | ||
| 6/28/2024 | Listing removed | -- |
Source: HAR #36860322 Report a problem | ||
| 6/25/2024 | Listing removed | -- |
Source:  HAR #97650042 Report a problem HAR #97650042 Report a problem | ||
| 6/10/2024 | Listed for rent | $2,200$1/sqft |
Source: HAR #97650042 Report a problem | ||
| 6/3/2024 | Listed for sale | $250,000-5.7%$151/sqft |
Source: HAR #36860322 Report a problem | ||
| 12/15/2022 | Listing removed | -- |
Source: HAR #52243710 Report a problem | ||
| 10/14/2022 | Price change | $265,000-3.6%$160/sqft |
Source: HAR #52243710 Report a problem | ||
| 9/16/2022 | Listed for sale | $275,000$166/sqft |
Source: HAR #52243710 Report a problem | ||
Public tax history
| Year | Property taxes | Tax assessment |
|---|---|---|
| 2025 | $17,950 +291.4% | $242,400 -7.5% |
| 2024 | $4,586 +12% | $262,076 +10% |
| 2023 | $4,095 -15% | $238,251 +10% |
| 2022 | $4,816 +3.5% | $216,592 +10.2% |
| 2021 | $4,653 | $196,620 +1.4% |
| 2020 | -- | $193,890 +0.8% |
| 2019 | $4,328 -36.5% | $192,350 |
| 2018 | $6,811 | $192,350 |
| 2017 | $6,811 | $192,350 |
Find assessor info on the county website
Monthly payment
Est. payment
Payment breakdown
Explore the cost of this home by adjusting the details. Changes won't be saved.Climate risks
Neighborhood: 77583
Nearby schools
Schools provided by the listing agent
- Elementary: Sanchez Elementary School (Alvin)
- Middle: Iowa Colony Junior High
- High: Iowa Colony High School
Source: HAR. This data may not be complete. We recommend contacting the local school district to confirm school assignments for this home.
- $255,500-- bd13 ba1.9k sqft9411 Grand Spark Dr, Rosharon, TX 77583Off Market
- $311,100-- bd14 ba2.6k sqft9403 Grand Spark Dr, Rosharon, TX 77583Off Market
- $216,200-- bd10 ba1.3k sqft9415 Grand Spark Dr, Rosharon, TX 77583Off Market
- $272,3003 bd3 ba2k sqft1547 Loose Stone Dr, Rosharon, TX 77583Off Market
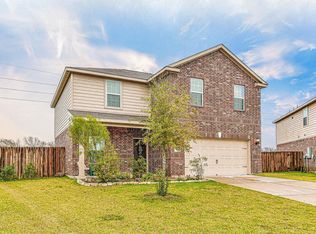
Similar homes
- $--4 bd3 ba2.1k sqft9707 Montana Sapphire Ln, Iowa Colony, TX 77583Auction
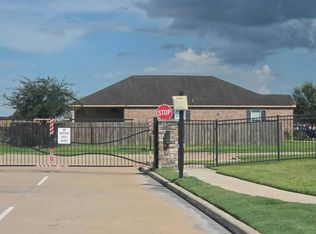 Auction.com 2
 - $239,9003 bd5 ba1.5k sqft1222 Paradise Found Dr, Iowa Colony, TX 77583For Sale
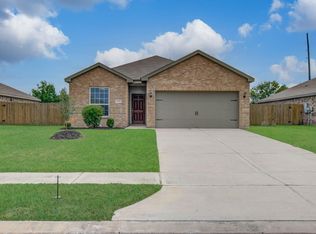 MLS ID #79967559, Bhanuchand Paruchuri, Ladiya Real Estate LLC. HAR
 - $--4 bd3 ba2.1k sqft9411 Opal Gates Dr, Iowa Colony, TX 77583AuctionXome
- $249,9004 bd3 ba2.1k sqft1867 Garnet Breeze Dr, Rosharon, TX 77583For Sale
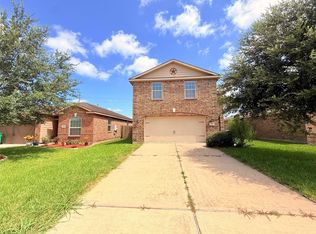 MLS ID #88670616, William Onye, NB Elite Realty. HAR
