Please independently verify all room dimension and measurements. Immaculate and beautiful home nestled in the gated section of Sierra Vista. COUNTRY LIVING OUTSIDE THE CITY! This lovely property shows like a brand-new home with plenty of front and backyard space including a Sprinkler System. OVERSIZED, EXTRA LARGE LOT and COVERED Patio which is perfect for Backyard Grilling! Plenty of natural lighting with 3 Full baths (Rare find) and 4 Bedrooms. One Bedroom currently used as a Study. Washer/Dryer and Refrigerator included. Buyer may also include the Bookshelf and Desk.
Schedule your showing today! Won't last long!
For sale
Price cut: $2.5K (10/2)
$347,500
10203 Whitney Reach Dr, Iowa Colony, TX 77583
4beds
2,378sqft
Single Family Residence
Built in 2021
10,079 Square Feet Lot
$340,600 Zestimate®
$146/sqft
$153/mo HOA
What's special
Plenty of natural lightingOversized extra large lotRefrigerator includedSprinkler system
- 67 days
- 111
- 12
Zillow last checked:
Listing updated:
Listed by:
Keda Driver TREC #0489336 832-259-5355,
Perfect Realty
Source: HAR,MLS#: 31534016
Facts & features
Interior
Bedrooms & bathrooms
- Bedrooms: 4
- Bathrooms: 3
- Full bathrooms: 3
Primary bedroom
- Level: First
- Area: 270
- Dimensions: 18x15
Bedroom
- Level: First
- Area: 140
- Dimensions: 10x14
Bedroom
- Level: First
- Area: 176
- Dimensions: 11x16
Bedroom
- Level: First
- Area: 228
- Dimensions: 12x19
Dining room
- Level: First
- Area: 221
- Dimensions: 17x13
Family room
- Level: First
- Area: 342
- Dimensions: 19x18
Heating
- Natural Gas
Cooling
- Ceiling Fan(s), Electric
Appliances
- Included: Disposal, Dryer, Refrigerator, Washer, Oven, Gas Range, Dishwasher
- Laundry: Electric Dryer Hookup, Washer Hookup
Features
- High Ceilings, All Bedrooms Down, Primary Bed - 1st Floor, Split Plan, Walk-In Closet(s)
- Flooring: Carpet
Interior area
- Total structure area: 2,378
- Total interior livable area: 2,378 sqft
Property
Parking
- Total spaces: 2
- Parking features: Attached, Additional Parking, Double-Wide Driveway
- Attached garage spaces: 2
Features
- Stories: 1
- Patio & porch: Covered
- Exterior features: Sprinkler System
- Fencing: Back Yard
Lot
- Size: 10,079 Square Feet
- Features: Cleared, Subdivided, 0 Up To 1/4 Acre
Details
- Parcel number: 75785002005
Construction
Type & style
- Home type: SingleFamily
- Architectural style: Traditional
- Property subtype: Single Family Residence
Materials
- Brick
- Foundation: Slab
- Roof: Composition
Condition
- New construction: No
- Year built: 2021
Utilities & green energy
- Water: Water District
Green energy
- Energy efficient items: Thermostat
Community & HOA
Community
- Subdivision: Sierra Vista Sec 5
HOA
- Has HOA: Yes
- HOA fee: $1,831 annually
Location
- Region: Iowa Colony
Financial & listing details
- Price per square foot: $146/sqft
- Tax assessed value: $340,960
- Annual tax amount: $10,737
- Date on market: 8/14/2026
- Listing terms: Cash,Conventional,FHA
Estimated market value
$340,600
$324,000 - $358,000
$2,672/mo
Price history
| Date | Event | Price |
|---|---|---|
| 10/2/2026 | Price change | $347,500-0.7%$146/sqft |
Source:  HAR #31534016 Report a problem HAR #31534016 Report a problem | ||
| 8/14/2026 | Listed for sale | $350,000+3.2%$147/sqft |
Source: HAR #31534016 Report a problem | ||
| 3/31/2022 | Listing removed | -- |
Source: HAR #30886204 Report a problem | ||
| 11/4/2021 | Pending sale | $339,150$143/sqft |
Source: HAR #30886204 Report a problem | ||
| 10/21/2021 | Listed for sale | $339,150$143/sqft |
Source: HAR #30886204 Report a problem | ||
Public tax history
| Year | Property taxes | Tax assessment |
|---|---|---|
| 2025 | $4,241 -10.7% | $340,960 -0.4% |
| 2024 | $4,748 -11.7% | $342,240 -8.1% |
| 2023 | $5,378 +70.6% | $372,260 +89.5% |
| 2022 | $3,153 +295.9% | $196,460 +316.5% |
| 2021 | $796 | $47,170 |
| 2020 | -- | $47,170 |
Find assessor info on the county website
Monthly payment
Est. payment
Payment breakdown
Explore the cost of this home by adjusting the details. Changes won't be saved.Climate risks
Neighborhood: 77583
Nearby schools
Schools provided by the listing agent
- Elementary: Nichols Mock Elementary
- Middle: Iowa Colony Junior High
- High: Iowa Colony High School
Source: HAR. This data may not be complete. We recommend contacting the local school district to confirm school assignments for this home.
- $294,600-- bd12 ba2k sqft10139 Whitney Reach Dr, Rosharon, TX 77583Off Market
- $297,100-- bd12 ba2.1k sqft10207 Whitney Reach Dr, Iowa Colony, TX 77583Off Market
- $286,900-- bd12 ba1.9k sqft10135 Whitney Reach Dr, Iowa Colony, TX 77583Off Market
- $299,500-- bd12 ba1.9k sqft10211 Whitney Reach Dr, Iowa Colony, TX 77583Off Market
Similar homes
- $339,0004 bd3 ba2.3k sqft2618 Matterhorn Mist Dr, Iowa Colony, TX 77583For Sale
 MLS ID #53008050, Stacy McAdams, CB&A, Realtors- Southeast. HAR
 - $339,9004 bd2 ba2k sqft10323 Sill Prairie Dr, Iowa Colony, TX 77583For Sale
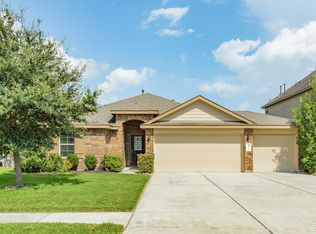 MLS ID #44967830, Lucy Ware, Birdsong Real Estate. HAR
 - $340,0004 bd3 ba2.2k sqft10602 Wagner St, Iowa Colony, TX 77583For Sale
 MLS ID #70962997, Cynthia Gomez, Keller Williams Realty Clear Lake / NASA. HAR
 - $355,0004 bd3 ba2.4k sqft3615 Pasteur Ln, Iowa Colony, TX 77583For Sale
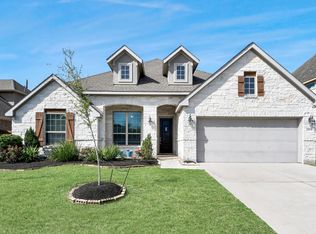 MLS ID #39322522, Nelly Schmidt, HomeSmart. HAR
