Discover exceptional living in this immaculate one-story home featuring a beautiful brick and stone exterior. This charming 4-bedroom home with a study offers a functional, light-filled floor plan. The gourmet kitchen features stainless steel appliances, granite countertops, under-cabinet lighting, a cooktop, and a spacious island perfect for meal prep and entertaining. The adjacent dining area is ideal for family gatherings. Located in the master-planned community of Meridiana, enjoy resort-style amenities just 25 minutes from the Medical Center, including walking trails, fishing ponds, parks, pickleball courts, two pools, a waterpark, lazy river, wave pool, adult lap pool, and two gyms. Additional features include a sprinkler system, gutters, and a covered patio perfect for entertaining or relaxing year round. This home offers not just a place to live, but a lifestyle to enjoy!
For sale
Price cut: $15K (7/15)
$355,000
3615 Pasteur Ln, Iowa Colony, TX 77583
4beds
2,471sqft
Single Family Residence
Built in 2018
8,058 Square Feet Lot
$346,700 Zestimate®
$144/sqft
$111/mo HOA
What's special
Stainless steel appliancesFunctional light-filled floor planGranite countertopsGourmet kitchenSprinkler systemUnder-cabinet lighting
- 59 days
- 307
- 32
Zillow last checked:
Listing updated:
Listed by:
Nelly Schmidt TREC #0649406 832-643-6624,
HomeSmart
Source: HAR,MLS#: 39322522
Facts & features
Interior
Bedrooms & bathrooms
- Bedrooms: 4
- Bathrooms: 3
- Full bathrooms: 2
- 1/2 bathrooms: 1
Primary bedroom
- Level: First
- Area: 210
- Dimensions: 14X15
Bedroom
- Level: First
- Area: 130
- Dimensions: 13X10
Bedroom
- Level: First
- Area: 121
- Dimensions: 11X11
Bedroom
- Level: First
- Area: 120
- Dimensions: 10X12
Other
- Level: First
- Area: 120
- Dimensions: 10X12
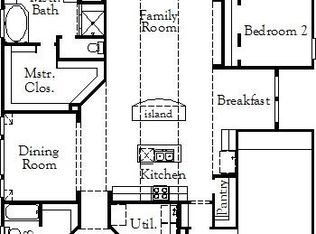
Breakfast
- Level: First
- Area: 110
- Dimensions: 11X10
Dining room
- Level: First
- Area: 121
- Dimensions: 11X11
Family room
- Level: First
- Area: 238
- Dimensions: 14X17
Kitchen
- Level: First
- Area: 182
- Dimensions: 13X14
Heating
- Natural Gas
Cooling
- Ceiling Fan(s), Electric
Appliances
- Included: Disposal, Dryer, Refrigerator, Washer, Gas Oven, Microwave, Gas Cooktop, Dishwasher
- Laundry: Electric Dryer Hookup, Washer Hookup
Features
- Crown Molding, Formal Entry/Foyer, Prewired for Alarm System, All Bedrooms Down, Primary Bed - 1st Floor, Split Plan
- Flooring: Carpet, Tile, Wood
- Windows: Insulated/Low-E windows
- Number of fireplaces: 1
- Fireplace features: Gas
Interior area
- Total structure area: 2,471
- Total interior livable area: 2,471 sqft
Video & virtual tour
Property
Parking
- Total spaces: 2
- Parking features: Attached, Garage Door Opener
- Attached garage spaces: 2
Features
- Stories: 1
- Patio & porch: Covered
- Exterior features: Sprinkler System
- Fencing: Back Yard
Lot
- Size: 8,058 Square Feet
- Features: Subdivided, 0 Up To 1/4 Acre
Details
- Parcel number: 65747002011
Construction
Type & style
- Home type: SingleFamily
- Architectural style: Traditional
- Property subtype: Single Family Residence
Materials
- Blown-In Insulation, Brick, Stone, Wood Siding
- Foundation: Slab
- Roof: Composition
Condition
- New construction: No
- Year built: 2018
Utilities & green energy
- Water: Water District
Green energy
- Green verification: ENERGY STAR Certified Homes, HERS Index Score
- Energy efficient items: Thermostat, Lighting, HVAC>13 SEER
Community & HOA
Community
- Security: Prewired for Alarm System
- Subdivision: Meridiana
HOA
- Has HOA: Yes
- Amenities included: Clubhouse, Dog Park, Fitness Center, Picnic Area, Playground, Pool, Splash Pad, Trail(s)
- HOA fee: $1,330 annually
Location
- Region: Iowa Colony
Financial & listing details
- Price per square foot: $144/sqft
- Tax assessed value: $407,090
- Annual tax amount: $13,101
- Date on market: 8/15/2026
- Listing terms: Cash,Conventional,FHA,Investor
Estimated market value
$346,700
$329,000 - $364,000
$2,809/mo
Price history
| Date | Event | Price |
|---|---|---|
| 10/6/2026 | Listed for rent | $2,650$1/sqft |
Source:  HomeSmart #30610837 Report a problem HomeSmart #30610837 Report a problem | ||
| 7/15/2026 | Price change | $355,000-4.1%$144/sqft |
Source:  HAR #4036730 Report a problem HAR #4036730 Report a problem | ||
| 6/29/2026 | Listed for sale | $370,000$150/sqft |
Source: HAR #38290368 Report a problem | ||
| 6/10/2026 | Pending sale | $370,000$150/sqft |
Source: HAR #38290368 Report a problem | ||
| 5/22/2026 | Price change | $370,000-2.6%$150/sqft |
Source: HAR #38290368 Report a problem | ||
| 3/20/2026 | Listed for sale | $380,000+23.8%$154/sqft |
Source: HAR #35936208 Report a problem | ||
| 12/31/2019 | Listing removed | $306,999$124/sqft |
Source: Lennar Report a problem | ||
| 10/29/2019 | Price change | $306,999+6.2%$124/sqft |
Source: Lennar Report a problem | ||
| 9/18/2019 | Price change | $289,000-9.4%$117/sqft |
Source: Lennar Report a problem | ||
| 7/22/2019 | Price change | $319,000+0.6%$129/sqft |
Source: Lennar Report a problem | ||
| 6/7/2019 | Price change | $317,000-4.4%$128/sqft |
Source: Lennar Report a problem | ||
| 4/28/2019 | Price change | $331,656-5.1%$134/sqft |
Source: Lennar Report a problem | ||
| 3/1/2019 | Price change | $349,530+0.6%$141/sqft |
Source: Lennar Report a problem | ||
| 2/7/2019 | Price change | $347,530+0.6%$141/sqft |
Source: Lennar Report a problem | ||
| 1/1/2019 | Price change | $345,530+0.6%$140/sqft |
Source: Lennar Report a problem | ||
| 12/21/2018 | Price change | $343,530-0.4%$139/sqft |
Source: Lennar Report a problem | ||
| 12/4/2018 | Price change | $344,980+1.2%$140/sqft |
Source: Lennar Report a problem | ||
| 11/20/2018 | Listed for sale | $340,980$138/sqft |
Source: Lennar Report a problem | ||
Public tax history
| Year | Property taxes | Tax assessment |
|---|---|---|
| 2025 | $7,278 -23.9% | $407,090 -0.8% |
| 2024 | $9,565 -4% | $410,460 -3% |
| 2023 | $9,961 +14.3% | $423,060 +27.3% |
| 2022 | $8,719 +2.7% | $332,300 +5.7% |
| 2021 | $8,490 | $314,470 +31.6% |
| 2020 | -- | $238,980 +72.1% |
| 2019 | $2,852 +85.6% | $138,830 +449.4% |
| 2018 | $1,537 | $25,270 -51.5% |
| 2017 | $1,537 | $52,140 |
Find assessor info on the county website
Monthly payment
Est. payment
Payment breakdown
Explore the cost of this home by adjusting the details. Changes won't be saved.Climate risks
Neighborhood: 77583
Nearby schools
Schools provided by the listing agent
- Elementary: Meridiana Elementary School
- Middle: Caffey Junior High School
- High: Iowa Colony High School
Source: HAR. This data may not be complete. We recommend contacting the local school district to confirm school assignments for this home.
Similar homes
- $347,5004 bd3 ba2.3k sqft10203 Whitney Reach Dr, Iowa Colony, TX 77583For Sale
 MLS ID #31534016, Keda Driver, Perfect Realty. HAR
 - $325,0003 bd2 ba1.9k sqft9230 Eckert Rd, Rosharon, TX 77583For Sale
 MLS ID #73025429, Ebi Alrikabi, Keller Williams Realty Metropolitan. HAR
 - $--4 bd3 ba3.1k sqft4811 Applewood Crest Ln, Rosharon, TX 77583Auction
 Auction.com 2
 - $339,0004 bd3 ba2.3k sqft2618 Matterhorn Mist Dr, Iowa Colony, TX 77583For Sale
 MLS ID #53008050, Stacy McAdams, CB&A, Realtors- Southeast. HAR
