Airy & bright one-story Anglia home, conveniently located in Martha’s Vineyard. The fresh landscaping sets the stage for the high ceilings, new wood-style tile flooring, fresh neutral paint, and open floor plan. The entry provides access to the dining room and leads to the island kitchen boasting granite countertops, 42-inch espresso cabinetry, under-cabinet lighting, & pantry. The kitchen is open to the breakfast room & living room. To the right of the living room are 2 secondary bedrooms & a flex room (with closet) that share a full secondary bath. The primary suite is secluded at the back of the home with an expansive en-suite bath featuring his & hers sinks, soaker tub, separate shower, & walk-in closet. Outdoors, enjoy room to run on the huge 15,000+ SF lot with covered patio, additional large concrete patio space, sprinkler system, gutters, outdoor storage rack, & 3-car garage. Don’t miss the whole home water softener system! Great location with easy access to Hwy 6, 288, & 35.
For sale
$370,000
305 Bordeaux Ct, Alvin, TX 77511
4beds
2,070sqft
Single Family Residence
Built in 2019
0.34 Acres Lot
$367,200 Zestimate®
$179/sqft
$42/mo HOA
What's special
Open floor planFresh neutral paintHigh ceilingsGranite countertopsNew wood-style tile flooringCovered patioSoaker tub
- 80 days
- 94
- 11
Zillow last checked:
Listing updated:
Listed by:
Caylee Doiron TREC #0732977 281-387-9364,
Stanfield Properties
Source: HAR,MLS#: 37907937
Facts & features
Interior
Bedrooms & bathrooms
- Bedrooms: 4
- Bathrooms: 2
- Full bathrooms: 2
Rooms
- Room types: Family Room, Utility Room
Primary bedroom
- Level: First
- Area: 224
- Dimensions: 16x14
Bedroom
- Level: First
- Area: 132
- Dimensions: 12x11
Bedroom
- Level: First
- Area: 121
- Dimensions: 11x11
Bedroom
- Level: First
- Area: 121
- Dimensions: 11x11
Other
- Level: First
Other
- Level: First
Breakfast
- Level: First
Dining room
- Level: First
- Area: 144
- Dimensions: 12x12
Family room
- Level: First
- Area: 361
- Dimensions: 19x19
Kitchen
- Level: First
- Area: 126
- Dimensions: 14x9
Primary bath
- Level: First
Heating
- Natural Gas
Cooling
- Ceiling Fan(s), Electric
Appliances
- Included: Disposal, Water Softener, Gas Oven, Microwave, Gas Range, Dishwasher
- Laundry: Electric Dryer Hookup, Gas Dryer Hookup, Washer Hookup
Features
- Crown Molding, High Ceilings, Vaulted Ceiling, All Bedrooms Down, En-Suite Bath, Primary Bed - 1st Floor, Split Plan, Walk-In Closet(s)
- Flooring: Tile, Vinyl
- Doors: Insulated Doors
- Windows: Insulated/Low-E windows, Shutters, Window Coverings
- Has fireplace: No
Interior area
- Total structure area: 2,070
- Total interior livable area: 2,070 sqft
Video & virtual tour
Property
Parking
- Total spaces: 3
- Parking features: Attached, Garage Door Opener, Double-Wide Driveway
- Attached garage spaces: 3
Features
- Stories: 1
- Patio & porch: Covered, Patio/Deck
- Exterior features: Sprinkler System
- Fencing: Back Yard
Lot
- Size: 0.34 Acres
- Features: Subdivided, 1/4 Up to 1/2 Acre
Details
- Parcel number: 64231004019
Construction
Type & style
- Home type: SingleFamily
- Architectural style: Traditional
- Property subtype: Single Family Residence
Materials
- Blown-In Insulation, Brick, Other
- Foundation: Slab
- Roof: Composition
Condition
- New construction: No
- Year built: 2019
Details
- Builder name: Anglia
Utilities & green energy
- Sewer: Public Sewer
- Water: Public, Water District
Green energy
- Energy efficient items: Thermostat
Community & HOA
Community
- Subdivision: Marthas Vineyard Sec 01
HOA
- Has HOA: Yes
- Amenities included: Basketball Court, Jogging Path, Park, Picnic Area, Playground, Pond, Splash Pad, Trail(s)
- HOA fee: $500 annually
Location
- Region: Alvin
Financial & listing details
- Price per square foot: $179/sqft
- Tax assessed value: $366,210
- Annual tax amount: $11,318
- Date on market: 6/18/2026
- Listing terms: Cash,Conventional,FHA,VA Loan
- Exclusions: Indoor Crochette Swing
- Ownership: Full Ownership
- Road surface type: Concrete, Curbs
Estimated market value
$367,200
$349,000 - $386,000
$2,724/mo
Price history
| Date | Event | Price |
|---|---|---|
| 8/28/2026 | Listed for sale | $370,000$179/sqft |
Source:  HAR #37907937 Report a problem HAR #37907937 Report a problem | ||
| 8/17/2026 | Pending sale | $370,000$179/sqft |
Source: HAR #37907937 Report a problem | ||
| 6/18/2026 | Listed for sale | $370,000+15.6%$179/sqft |
Source: HAR #37907937 Report a problem | ||
| 2/16/2022 | Listing removed | -- |
Source: HAR #13017334 Report a problem | ||
| 1/14/2022 | Pending sale | $320,000$155/sqft |
Source: HAR #13017334 Report a problem | ||
| 1/8/2022 | Listed for sale | $320,000$155/sqft |
Source: HAR #13017334 Report a problem | ||
Public tax history
| Year | Property taxes | Tax assessment |
|---|---|---|
| 2025 | $4,796 -9.7% | $366,210 -0.2% |
| 2024 | $5,308 -25.4% | $366,840 -2.8% |
| 2023 | $7,115 +3.4% | $377,470 +16.9% |
| 2022 | $6,882 +4.8% | $323,000 +9.1% |
| 2021 | $6,568 | $296,190 +9.6% |
| 2020 | -- | $270,240 +747.1% |
| 2019 | $538 | $31,900 |
Find assessor info on the county website
Monthly payment
Est. payment
Payment breakdown
Explore the cost of this home by adjusting the details. Changes won't be saved.Climate risks
Neighborhood: 77511
Nearby schools
Schools provided by the listing agent
- Elementary: Hood-Case Elementary School
- Middle: G W Harby J H
- High: Alvin High School
Source: HAR. This data may not be complete. We recommend contacting the local school district to confirm school assignments for this home.


Similar homes
- $375,0004 bd3 ba2.7k sqft5182 Echo Falls Dr, Alvin, TX 77511For Sale
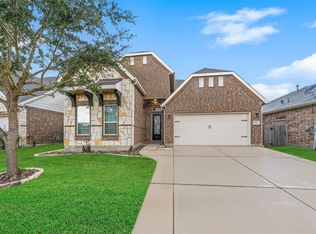 MLS ID #7386164, Connie Russell, UTR TEXAS, REALTORS. HAR
 - $310,0003 bd2 ba1.8k sqft23112 Zinfandel Dr, Alvin, TX 77511For Sale
 MLS ID #80735009, Chelsea Martinez, Truss Real Estate | SERHANT.. HAR
 - $339,9004 bd2 ba2.1k sqft1830 Alyssa Way, Alvin, TX 77511For Sale
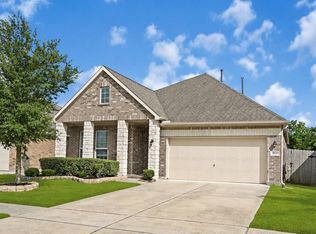 MLS ID #10483171, Erica Balaban, Keller Williams Realty Clear Lake / NASA. HAR
 - $322,0003 bd2 ba1.9k sqft23601 Zinfandel Dr, Alvin, TX 77511For Sale
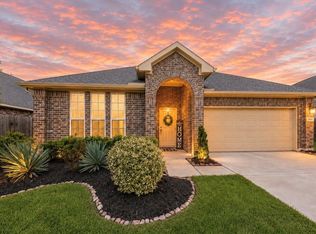 MLS ID #52646139, Melissa Morris, CA Modern Realty. HAR
