WATERFRONT! Charming one-story brick home in Alvin's Kendall Lakes offers a spacious 4-bedroom split floor plan & beautiful pond setting! Fresh neutral paint & wood-look solid-surface flooring flow through the light-filled interior, where arched openings connect a vaulted dining room to a generous family room & open kitchen with granite counters, abundant cabinetry, stainless appliances, gas range & bartop seating. A secluded primary retreat boasts pond views, an en-suite bath with dual sinks, soaking tub, separate shower & walk-in closet, plus an adjoining study/flex room overlooking the water. Three secondary bedrooms share a full bath on the opposite side of the home. Outside, a spacious backyard with patio & fig tree backs directly to the pond, with a 2025 iron fence preserving unobstructed water views. 2024 water heater, 2-car garage & community pool, clubhouse, playground, walking trails & lakes!
For sale
$284,900
318 Lake Line Dr, Alvin, TX 77511
4beds
2,214sqft
Single Family Residence
Built in 2013
6,324 Square Feet Lot
$284,000 Zestimate®
$129/sqft
$50/mo HOA
What's special
One-story brick homeFresh neutral paintBartop seatingVaulted dining roomSecluded primary retreatGranite countersStainless appliances
- 36 days
- 666
- 83
Likely to sell faster than
Zillow last checked:
Listing updated:
Listed by:
Dana Stanfield TREC #0660826 832-425-2965,
Stanfield Properties
Source: HAR,MLS#: 82442640
Facts & features
Interior
Bedrooms & bathrooms
- Bedrooms: 4
- Bathrooms: 2
- Full bathrooms: 2
Rooms
- Room types: Utility Room
Primary bedroom
- Level: First
- Area: 182
- Dimensions: 14x13
Bedroom
- Level: First
- Area: 120
- Dimensions: 12x10
Bedroom
- Level: First
- Area: 120
- Dimensions: 12x10
Bedroom
- Level: First
- Area: 120
- Dimensions: 12x10
Other
- Level: First
- Area: 90
- Dimensions: 10x9
Other
- Level: First
Breakfast
- Level: First
- Area: 108
- Dimensions: 12x9
Dining room
- Level: First
- Area: 120
- Dimensions: 12x10
Family room
- Level: First
- Area: 285
- Dimensions: 19x15
Kitchen
- Level: First
- Area: 132
- Dimensions: 12x11
Primary bath
- Level: First
Heating
- Electric
Cooling
- Ceiling Fan(s), Electric
Appliances
- Included: Disposal, Gas Oven, Microwave, Gas Cooktop, Dishwasher
- Laundry: Electric Dryer Hookup, Washer Hookup
Features
- Formal Entry/Foyer, High Ceilings, Vaulted Ceiling, All Bedrooms Down, En-Suite Bath, Primary Bed - 1st Floor, Split Plan, Walk-In Closet(s)
- Flooring: Engineered Hardwood, Tile
- Windows: Window Coverings
- Has fireplace: No
Interior area
- Total structure area: 2,214
- Total interior livable area: 2,214 sqft
Video & virtual tour
Property
Parking
- Total spaces: 2
- Parking features: Attached, Garage Door Opener, Double-Wide Driveway
- Attached garage spaces: 2
Features
- Stories: 1
- Fencing: Back Yard
- Has view: Yes
- View description: Water
- Has water view: Yes
- Water view: Water
- Waterfront features: Pond
Lot
- Size: 6,324 Square Feet
- Dimensions: 55 x 116
- Features: Back Yard, Cleared, Greenbelt, Subdivided, 0 Up To 1/4 Acre
Details
- Parcel number: 55802001010
Construction
Type & style
- Home type: SingleFamily
- Architectural style: Traditional
- Property subtype: Single Family Residence
Materials
- Spray Foam Insulation, Brick, Cement Siding
- Foundation: Slab
- Roof: Composition
Condition
- New construction: No
- Year built: 2013
Details
- Builder name: K Hovnanian
Utilities & green energy
- Sewer: Public Sewer
- Water: Public, Water District
Green energy
- Energy efficient items: Thermostat
Community & HOA
Community
- Subdivision: Kendall Lakes Sec 2
HOA
- Has HOA: Yes
- Amenities included: Clubhouse, Park, Playground, Pond, Pool, Trail(s)
- HOA fee: $600 annually
Location
- Region: Alvin
Financial & listing details
- Price per square foot: $129/sqft
- Tax assessed value: $332,800
- Annual tax amount: $10,288
- Date on market: 9/17/2026
- Listing terms: Cash,Conventional,FHA,VA Loan
- Ownership: Full Ownership
- Road surface type: Concrete, Curbs
Estimated market value
$284,000
$270,000 - $298,000
$2,658/mo
Price history
| Date | Event | Price |
|---|---|---|
| 9/17/2026 | Listed for sale | $284,900-4.4%$129/sqft |
Source:  HAR #82442640 Report a problem HAR #82442640 Report a problem | ||
| 9/17/2026 | Listing removed | $298,000$135/sqft |
Source: HAR #66783969 Report a problem | ||
| 8/25/2026 | Price change | $298,000-2.3%$135/sqft |
Source: HAR #66783969 Report a problem | ||
| 7/28/2026 | Price change | $305,000-3.2%$138/sqft |
Source: HAR #66783969 Report a problem | ||
| 5/27/2026 | Listed for sale | $315,000+34%$142/sqft |
Source: HAR #66783969 Report a problem | ||
| 4/15/2019 | Sold | -- |
Source: Agent Provided Report a problem | ||
| 3/29/2019 | Pending sale | $235,000$106/sqft |
Source: Keller Williams Preferred #28073507 Report a problem | ||
| 3/1/2019 | Listed for sale | $235,000$106/sqft |
Source: Keller Williams Hou Preferred #28073507 Report a problem | ||
Public tax history
| Year | Property taxes | Tax assessment |
|---|---|---|
| 2025 | $2,644 -14.3% | $332,800 -2.5% |
| 2024 | $3,084 +11.7% | $341,336 +10% |
| 2023 | $2,762 -37.1% | $310,305 +10% |
| 2022 | $4,391 +3% | $282,095 +10% |
| 2021 | $4,262 | $256,450 +3.4% |
| 2020 | -- | $247,960 +7.8% |
| 2019 | $6,082 -16.9% | $230,000 +0.6% |
| 2018 | $7,317 | $228,530 +2.9% |
| 2017 | $7,317 +7.1% | $222,040 +11% |
| 2016 | $6,834 | $200,000 +8.5% |
| 2015 | $6,834 | $184,400 -5.5% |
| 2014 | $6,834 | $195,060 +516.7% |
| 2012 | -- | $31,630 |
| 2011 | -- | $31,630 |
| 2010 | -- | $31,630 |
| 2009 | -- | $31,630 |
| 2008 | -- | $31,630 |
Find assessor info on the county website
Monthly payment
Est. payment
Payment breakdown
Explore the cost of this home by adjusting the details. Changes won't be saved.Climate risks
Neighborhood: Kendall Lakes
Nearby schools
Schools provided by the listing agent
- Elementary: Mark Twain Elementary School (Alvin)
- Middle: G W Harby J H
- High: Alvin High School
Source: HAR. This data may not be complete. We recommend contacting the local school district to confirm school assignments for this home.
Similar homes
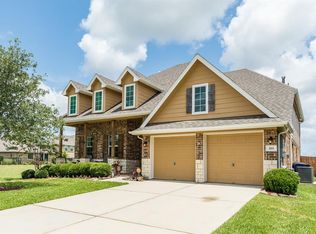
- $276,9504 bd2 ba1.9k sqft4714 Lake Rim Dr, Alvin, TX 77511For Sale
 MLS ID #89337541, Kelly Andel, Pinnacle Realty Advisors. HAR
 - $315,0005 bd3 ba2.4k sqft1995 Brentwood Dr, Alvin, TX 77511For Sale
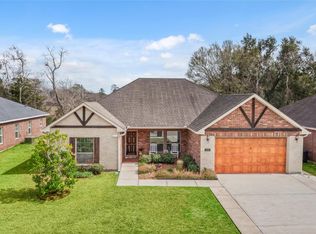 MLS ID #34246847, Ozzie Ramirez, AEA Realty, LLC. HAR
 - $314,5003 bd2 ba1.8k sqft5186 Dry Hollow Dr, Alvin, TX 77511For Sale
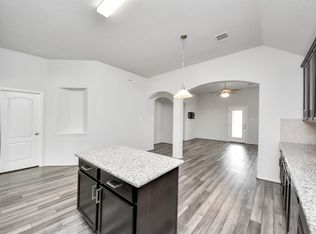 MLS ID #10313614, Lizbeth Johnson, Foundations Realty. HAR
 - $310,0003 bd3 ba2.1k sqft1503 Barras St, Alvin, TX 77511For Sale
 MLS ID #70999462, Ashley Davis, CB&A, Realtors- Southeast. HAR
