Welcome Home! As you step inside, you're greeted by an open foyer. Both secondary bedrooms are located off the front of the home and offer great space, good-sized closets, and a bathroom in between with a tub/shower combo.The dining room is open and versatile—it could easily be used as a formal living room, playroom, or office space. The kitchen offers lots of cabinet storage, granite countertops, and overlooks the living room, making it the perfect setup for family gatherings and entertaining. Just off the kitchen is a breakfast area for casual dining.
The primary bedroom is huge! It leads into a private en-suite bathroom featuring double sinks, a soaking tub, and a separate shower. The primary closet offers so much storage space and is sure to impress.
Outside, you'll find a nice patio area that's perfect for relaxing or enjoying time with family and friends.
Don't wait—schedule your showing today! This one is ready to welcome you home!
For sale
$254,900
1284 Pinto Pass, Alvin, TX 77511
3beds
2,080sqft
Single Family Residence
Built in 2013
6,899 Square Feet Lot
$253,200 Zestimate®
$123/sqft
$25/mo HOA
What's special
Open foyerGranite countertopsPrivate en-suite bathroomSoaking tubGood-sized closetsLots of cabinet storageDouble sinks
- 20 hours
- 115
- 10
Zillow last checked:
Listing updated:
Listed by:
Whittley Lutz TREC #0658385 832-404-0658,
RE/MAX Fine Properties,
Jeffrey Lutz
Source: HAR,MLS#: 11663509
Facts & features
Interior
Bedrooms & bathrooms
- Bedrooms: 3
- Bathrooms: 2
- Full bathrooms: 2
Primary bedroom
- Level: First
- Area: 378
- Dimensions: 27x14
Bedroom
- Level: First
- Area: 154
- Dimensions: 14 x 11
Bedroom
- Level: First
- Area: 168
- Dimensions: 12x14
Other
- Level: First
- Area: 50
- Dimensions: 10x5
Breakfast
- Level: First
- Area: 132
- Dimensions: 12 x 11
Dining room
- Level: First
- Area: 169
- Dimensions: 13 x 13
Kitchen
- Level: First
- Area: 216
- Dimensions: 18 x 12
Living room
- Level: First
- Area: 396
- Dimensions: 18 x 22
Primary bath
- Level: First
- Area: 133
- Dimensions: 19x7
Heating
- Natural Gas
Cooling
- Ceiling Fan(s), Electric
Appliances
- Included: Disposal, Gas Oven, Microwave, Gas Cooktop, Gas Range, Dishwasher
- Laundry: Electric Dryer Hookup, Gas Dryer Hookup, Washer Hookup
Features
- Formal Entry/Foyer, High Ceilings, All Bedrooms Down, Primary Bed - 1st Floor, Walk-In Closet(s)
- Flooring: Carpet, Tile, Vinyl
- Number of fireplaces: 1
- Fireplace features: Gas
Interior area
- Total structure area: 2,080
- Total interior livable area: 2,080 sqft
Property
Parking
- Total spaces: 2
- Parking features: Attached, Double-Wide Driveway
- Attached garage spaces: 2
Features
- Stories: 1
- Fencing: Back Yard,Full
Lot
- Size: 6,899 Square Feet
- Features: Back Yard, Cleared, Subdivided, 0 Up To 1/4 Acre
Details
- Parcel number: 67264002001
Construction
Type & style
- Home type: SingleFamily
- Architectural style: Traditional
- Property subtype: Single Family Residence
Materials
- Brick
- Foundation: Slab
- Roof: Composition
Condition
- New construction: No
- Year built: 2013
Utilities & green energy
- Sewer: Public Sewer
- Water: Public
Community & HOA
Community
- Subdivision: Mustang Crossing
HOA
- Has HOA: Yes
- Amenities included: Playground
- HOA fee: $305 annually
Location
- Region: Alvin
Financial & listing details
- Price per square foot: $123/sqft
- Tax assessed value: $279,300
- Annual tax amount: $6,833
- Date on market: 10/6/2026
- Listing terms: Cash,Conventional,FHA,VA Loan
- Road surface type: Asphalt, Curbs
Estimated market value
$253,200
$241,000 - $266,000
$2,287/mo
Price history
| Date | Event | Price |
|---|---|---|
| 10/6/2026 | Listed for sale | $254,900-1.9%$123/sqft |
Source:  HAR #11663509 Report a problem HAR #11663509 Report a problem | ||
| 10/5/2026 | Listing removed | $259,900$125/sqft |
Source: HAR #96617858 Report a problem | ||
| 9/24/2026 | Price change | $259,900-1.9%$125/sqft |
Source: HAR #96617858 Report a problem | ||
| 9/14/2026 | Price change | $264,900-1.5%$127/sqft |
Source: HAR #96617858 Report a problem | ||
| 8/19/2026 | Listed for sale | $269,000-2.2%$129/sqft |
Source: HAR #96617858 Report a problem | ||
| 8/17/2026 | Listing removed | $274,990$132/sqft |
Source: HAR #49510375 Report a problem | ||
| 8/3/2026 | Price change | $274,990-1.8%$132/sqft |
Source: HAR #49510375 Report a problem | ||
| 7/20/2026 | Price change | $279,990-1.7%$135/sqft |
Source: HAR #49510375 Report a problem | ||
| 7/14/2026 | Pending sale | $284,900$137/sqft |
Source: HAR #49510375 Report a problem | ||
| 7/8/2026 | Price change | $284,900-1.7%$137/sqft |
Source: HAR #49510375 Report a problem | ||
| 6/30/2026 | Listed for sale | $289,900$139/sqft |
Source: HAR #49510375 Report a problem | ||
| 6/29/2026 | Listing removed | $289,900$139/sqft |
Source: HAR #5980591 Report a problem | ||
| 6/25/2026 | Listed for sale | $289,900+38.1%$139/sqft |
Source: HAR #5980591 Report a problem | ||
| 11/30/2018 | Sold | -- |
Source: Agent Provided Report a problem | ||
| 11/2/2018 | Pending sale | $209,950$101/sqft |
Source: Heritage Texas Properties #31232444 Report a problem | ||
| 9/19/2018 | Price change | $209,950-4.1%$101/sqft |
Source: Heritage Texas Properties #31232444 Report a problem | ||
| 7/31/2018 | Price change | $219,000-2.4%$105/sqft |
Source: Heritage Texas Properties #31232444 Report a problem | ||
| 6/9/2018 | Listed for sale | $224,500$108/sqft |
Source: Heritage Texas Properties #31232444 Report a problem | ||
Public tax history
| Year | Property taxes | Tax assessment |
|---|---|---|
| 2025 | $4,585 -16.1% | $279,300 -5.8% |
| 2024 | $5,463 +1.1% | $296,600 +1.7% |
| 2023 | $5,403 -15.9% | $291,550 +10% |
| 2022 | $6,422 +1.9% | $265,045 +10% |
| 2021 | $6,305 | $240,950 +6.6% |
| 2020 | -- | $226,090 +8.1% |
| 2019 | $5,495 +9.2% | $209,140 +2.9% |
| 2018 | $5,031 | $203,340 +8.2% |
| 2017 | $5,031 +269.6% | $188,000 +9.1% |
| 2016 | $1,361 | $172,300 +6.2% |
| 2015 | $1,361 | $162,310 +270.6% |
| 2014 | $1,361 | $43,800 |
Find assessor info on the county website
Monthly payment
Est. payment
Payment breakdown
Explore the cost of this home by adjusting the details. Changes won't be saved.Climate risks
Neighborhood: 77511
Nearby schools
Schools provided by the listing agent
- Elementary: Alvin Elementary School
- Middle: Alvin Junior High School
- High: Alvin High School
Source: HAR. This data may not be complete. We recommend contacting the local school district to confirm school assignments for this home.



Similar homes
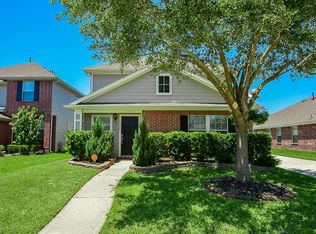
- $285,0004 bd2 ba1.9k sqft429 Decoster Blvd, Alvin, TX 77511For Sale
 MLS ID #58419418, Stephen Metarelis, Offerpad Brokerage, LLC. HAR
 - $310,0003 bd3 ba2.1k sqft1503 Barras St, Alvin, TX 77511For Sale
 MLS ID #70999462, Ashley Davis, CB&A, Realtors- Southeast. HAR
 - $305,0004 bd2 ba1.7k sqft731 Rim Water Dr, Alvin, TX 77511For Sale
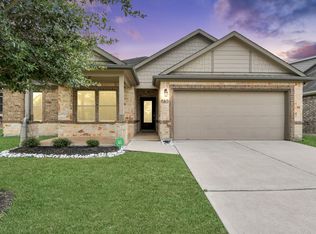 MLS ID #2983544, Andrew Valencia, Next Trend Realty LLC. HAR
 - $299,9004 bd3 ba2.1k sqft309 Burgundy Dr, Alvin, TX 77511For Sale
 MLS ID #44367458, Sabino Gonzalez, Birdsong Real Estate. HAR
