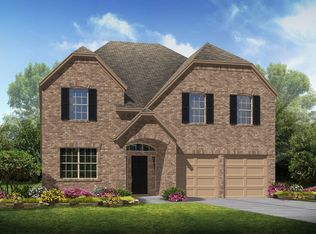
Welcome home to this stunning K. Hovnanian two-story masterpiece in Alvin's desirable Forest Heights! Boasting 2,860 sq. ft. of impeccably designed living space, this 4-bedroom, 3.5-bath residence greets you with soaring high ceilings and an abundance of natural light. The chef’s heart of the home features rich maple cabinetry and pristine granite countertops, flowing effortlessly into the expansive open-concept living area—an entertainer's dream. Enjoy the luxury of a private downstairs primary retreat, complete with a spa-like en-suite bath and a massive walk-in closet. A formal dining room sits just off the foyer, providing seamless kitchen access. Upstairs, a sweeping staircase unveils a giant gameroom and three generously sized secondary bedrooms. Incredible layout, exceptional curb appeal, and room for everyone!
For sale
Price cut: $30K (10/6)
$329,999
1439 Barras St, Alvin, TX 77511
4beds
2,860sqft
Single Family Residence
Built in 2015
7,701 Square Feet Lot
$323,400 Zestimate®
$115/sqft
$42/mo HOA
What's special
Soaring high ceilingsFormal dining roomAbundance of natural lightPristine granite countertopsExceptional curb appealSpa-like en-suite bathGiant gameroom
- 48 days
- 197
- 32
Zillow last checked:
Listing updated:
Listed by:
Curtis McWilliams TREC #0840294 832-922-1012,
Central Metro Realty
Source: HAR,MLS#: 37360915
Facts & features
Interior
Bedrooms & bathrooms
- Bedrooms: 4
- Bathrooms: 4
- Full bathrooms: 3
- 1/2 bathrooms: 1
Primary bedroom
- Level: First
- Area: 216
- Dimensions: 12 x 18
Bedroom
- Level: Second
- Area: 143
- Dimensions: 11 x 13
Bedroom
- Level: Second
- Area: 150
- Dimensions: 10 x 15
Bedroom
- Level: Second
- Area: 169
- Dimensions: 13 x 13
Dining room
- Level: First
- Area: 154
- Dimensions: 14 x 11
Game room
- Level: Second
- Area: 304
- Dimensions: 16 x 19
Kitchen
- Level: First
- Area: 180
- Dimensions: 10 x 18
Heating
- Natural Gas
Cooling
- Electric
Appliances
- Included: Disposal, Microwave, Dishwasher
Features
- 3 Bedrooms Up, Primary Bed - 1st Floor
Interior area
- Total structure area: 2,860
- Total interior livable area: 2,860 sqft
Video & virtual tour
Property
Parking
- Total spaces: 2
- Parking features: Attached
- Attached garage spaces: 2
Features
- Stories: 2
Lot
- Size: 7,701 Square Feet
- Features: Subdivided, 0 Up To 1/4 Acre
Details
- Parcel number: 41433003015
Construction
Type & style
- Home type: SingleFamily
- Architectural style: Traditional
- Property subtype: Single Family Residence
Materials
- Brick, Stone
- Foundation: Slab
- Roof: Composition
Condition
- New construction: No
- Year built: 2015
Utilities & green energy
- Sewer: Public Sewer
- Water: Public
Community & HOA
Community
- Subdivision: Forest Heights Sec 3
HOA
- Has HOA: Yes
- HOA fee: $500 annually
Location
- Region: Alvin
Financial & listing details
- Price per square foot: $115/sqft
- Tax assessed value: $361,010
- Annual tax amount: $8,831
- Date on market: 9/5/2026
- Listing terms: Cash,Conventional,FHA,Investor,VA Loan
Estimated market value
$323,400
$307,000 - $340,000
$3,312/mo
Price history
| Date | Event | Price |
|---|---|---|
| 10/6/2026 | Price change | $329,999-8.3%$115/sqft |
Source:  HAR #37360915 Report a problem HAR #37360915 Report a problem | ||
| 8/13/2026 | Price change | $359,999-2.7%$126/sqft |
Source: HAR #27215950 Report a problem | ||
| 7/27/2026 | Price change | $369,999-2.4%$129/sqft |
Source: HAR #27215950 Report a problem | ||
| 6/30/2026 | Price change | $379,000-2.6%$133/sqft |
Source: HAR #27215950 Report a problem | ||
| 6/9/2026 | Price change | $389,000-2.5%$136/sqft |
Source: HAR #27215950 Report a problem | ||
| 5/22/2026 | Listed for sale | $399,000+28.7%$140/sqft |
Source: HAR #27215950 Report a problem | ||
| 11/12/2025 | Sold | -- |
Source: Public Record Report a problem | ||
| 11/1/2025 | Price change | $310,000-3.1%$108/sqft |
Source: HAR #15655685 Report a problem | ||
| 10/28/2025 | Price change | $320,000-4.5%$112/sqft |
Source: HAR #15655685 Report a problem | ||
| 10/25/2025 | Price change | $335,000-2.9%$117/sqft |
Source: HAR #15655685 Report a problem | ||
| 9/30/2025 | Price change | $345,000-2.8%$121/sqft |
Source: HAR #68638157 Report a problem | ||
| 8/19/2025 | Price change | $355,000-1.4%$124/sqft |
Source: HAR #68638157 Report a problem | ||
| 8/11/2025 | Price change | $360,000-2.7%$126/sqft |
Source: HAR #69079797 Report a problem | ||
| 8/2/2025 | Listed for sale | $369,900+43.5%$129/sqft |
Source: HAR #69079797 Report a problem | ||
| 6/5/2016 | Listing removed | $257,769$90/sqft |
Source: K Hovnanian Homes Report a problem | ||
| 1/21/2016 | Price change | $257,769+5.2%$90/sqft |
Source: K Hovnanian Homes Report a problem | ||
| 12/5/2015 | Price change | $244,988-2.1%$86/sqft |
Source: K Hovnanian Homes Report a problem | ||
| 8/8/2015 | Price change | $250,269+1.4%$88/sqft |
Source: Brighton Homes Report a problem | ||
| 6/8/2015 | Listed for sale | $246,769$86/sqft |
Source: Brighton Homes #51996158 Report a problem | ||
Public tax history
| Year | Property taxes | Tax assessment |
|---|---|---|
| 2025 | $6,397 -11.2% | $361,010 -3.6% |
| 2024 | $7,202 +10.2% | $374,330 +9.6% |
| 2023 | $6,534 -14.3% | $341,539 +10% |
| 2022 | $7,624 -2.4% | $310,490 +5.1% |
| 2021 | $7,815 | $295,300 +8.6% |
| 2020 | -- | $272,000 +4.8% |
| 2019 | $6,915 +5.8% | $259,600 |
| 2018 | $6,535 | $259,600 +8.2% |
| 2017 | $6,535 +1138.2% | $240,000 +33.5% |
| 2016 | $528 | $179,770 +958.7% |
| 2015 | $528 | $16,980 |
| 2014 | $528 | $16,980 +76.1% |
| 2012 | -- | $9,640 |
| 2011 | -- | $9,640 |
| 2010 | -- | $9,640 |
| 2009 | -- | $9,640 -50.9% |
| 2008 | -- | $19,640 +15.4% |
| 2006 | -- | $17,020 +30% |
| 2005 | -- | $13,090 |
Find assessor info on the county website
Monthly payment
Est. payment
Payment breakdown
Explore the cost of this home by adjusting the details. Changes won't be saved.Climate risks
Neighborhood: 77511
Nearby schools
Schools provided by the listing agent
- Elementary: Hood-Case Elementary School
- Middle: G W Harby J H
- High: Alvin High School
Source: HAR. This data may not be complete. We recommend contacting the local school district to confirm school assignments for this home.

Similar homes
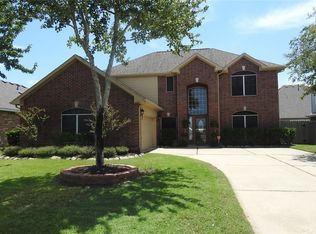
- $339,9004 bd2 ba2.1k sqft1830 Alyssa Way, Alvin, TX 77511For Sale
 MLS ID #10483171, Erica Balaban, Keller Williams Realty Clear Lake / NASA. HAR
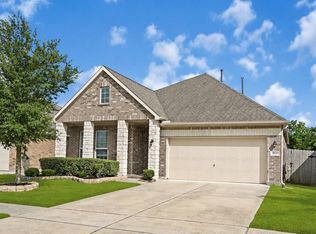
 - $310,0003 bd3 ba2.1k sqft1503 Barras St, Alvin, TX 77511For Sale
 MLS ID #70999462, Ashley Davis, CB&A, Realtors- Southeast. HAR
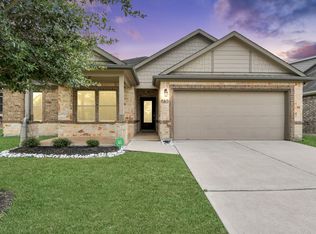
 - $305,0004 bd2 ba1.7k sqft731 Rim Water Dr, Alvin, TX 77511For Sale
 MLS ID #2983544, Andrew Valencia, Next Trend Realty LLC. HAR
 - $284,9004 bd2 ba2.2k sqft318 Lake Line Dr, Alvin, TX 77511For Sale
 MLS ID #82442640, Dana Stanfield, Stanfield Properties. HAR
