FORMER CASTLEROCK MODEL HOME WITHIN GATED MARTHAS VINEYARD COMMUNITY - NEVER LIVED IN! The popular "Fitzgerald" floorplan offers unparalleled open-concept living with LOADS OF BUILDER UPGRADES! Downstairs offers both a Primary Suite PLUS secondary bdrm with a walk-in closet, and nearby a full secondary bathroom, secluded study & great utility room. Gorgeous island kitchen flows into the dining & family rooms. Features high ceilings, designer accents, wood-like flooring, sleek fireplace surround, custom decorative tile designs, and awesome closets. Delightful UPSTAIRS gameroom PLUS OPTIONAL media/flex space for your desired use, as well as 2 additional large bedrooms with a third bathroom to share. You will appreciate the Energy Plus features, SS appliances + refrigerator, custom window treatments, surround sound/flush speakers, & 2-car garage. Wonderful fully-fenced backyard with irrigation system. Superb location in Alvin & nearby Pearland!
For sale
$374,000
317 Merlot Dr, Alvin, TX 77511
4beds
2,665sqft
Single Family Residence
Built in 2018
8,428 Square Feet Lot
$368,800 Zestimate®
$140/sqft
$42/mo HOA
What's special
Sleek fireplace surroundHigh ceilingsWood-like flooringCustom window treatmentsSecluded studyDesigner accentsAwesome closets
- 86 days
- 46
- 10
Zillow last checked:
Listing updated:
Listed by:
Amanda Walsh TREC #0516275 281-451-8107,
Keller Williams Memorial
Source: HAR,MLS#: 10523789
Facts & features
Interior
Bedrooms & bathrooms
- Bedrooms: 4
- Bathrooms: 3
- Full bathrooms: 3
Rooms
- Room types: Family Room, Media Room, Utility Room
Primary bathroom
- Features: Primary Bath: Double Sinks, Primary Bath: Separate Shower, Primary Bath: Soaking Tub, Secondary Bath(s): Separate Shower, Secondary Bath(s): Tub/Shower Combo
Kitchen
- Features: Breakfast Bar, Kitchen Island, Kitchen open to Family Room, Pantry, Walk-in Pantry
Heating
- Natural Gas
Cooling
- Electric
Appliances
- Included: Disposal, Dryer, Refrigerator, Washer, Microwave, Dishwasher
- Laundry: Washer Hookup
Features
- High Ceilings, 1 Bedroom Down - Not Primary BR, 2 Bedrooms Down, Primary Bed - 1st Floor, Walk-In Closet(s)
- Flooring: Carpet, Tile
- Doors: Insulated Doors
- Windows: Insulated/Low-E windows, Window Coverings
- Number of fireplaces: 1
Interior area
- Total structure area: 2,665
- Total interior livable area: 2,665 sqft
Property
Parking
- Total spaces: 2
- Parking features: Electric Gate, Attached, Oversized, Additional Parking, Double-Wide Driveway
- Attached garage spaces: 2
Features
- Stories: 2
- Patio & porch: Patio/Deck, Porch
- Exterior features: Sprinkler System
- Fencing: Back Yard,Full
Lot
- Size: 8,428 Square Feet
- Features: Subdivided, 0 Up To 1/4 Acre
Details
- Parcel number: 64231005001
Construction
Type & style
- Home type: SingleFamily
- Architectural style: Traditional
- Property subtype: Single Family Residence
Materials
- Brick
- Foundation: Slab
- Roof: Composition
Condition
- New construction: No
- Year built: 2018
Utilities & green energy
- Water: Water District
Green energy
- Energy efficient items: Thermostat, HVAC
Community & HOA
Community
- Subdivision: Marthas Vineyard Sec 1
HOA
- Has HOA: Yes
- Amenities included: Controlled Access, Park, Playground, Splash Pad
- HOA fee: $500 annually
Location
- Region: Alvin
Financial & listing details
- Price per square foot: $140/sqft
- Tax assessed value: $378,280
- Annual tax amount: $11,396
- Date on market: 7/22/2026
- Listing terms: Cash,Conventional
- Ownership: Full Ownership
Estimated market value
$368,800
$350,000 - $387,000
$3,081/mo
Price history
| Date | Event | Price |
|---|---|---|
| 7/22/2026 | Listed for sale | $374,000$140/sqft |
Source:  HAR #10523789 Report a problem HAR #10523789 Report a problem | ||
Public tax history
| Year | Property taxes | Tax assessment |
|---|---|---|
| 2025 | $6,478 +13.5% | $368,746 -1.9% |
| 2024 | $5,706 -12.1% | $375,860 +9.2% |
| 2023 | $6,489 | $344,242 +3.3% |
| 2022 | -- | $333,110 +22.2% |
| 2021 | $6,043 | $272,500 +1.7% |
| 2020 | -- | $268,000 +98.2% |
| 2019 | $2,280 | $135,210 |
Find assessor info on the county website
Monthly payment
Est. payment
Payment breakdown
Explore the cost of this home by adjusting the details. Changes won't be saved.Climate risks
Neighborhood: 77511
Nearby schools
Schools provided by the listing agent
- Elementary: Hood-Case Elementary School
- Middle: G W Harby J H
- High: Alvin High School
Source: HAR. This data may not be complete. We recommend contacting the local school district to confirm school assignments for this home.
Similar homes
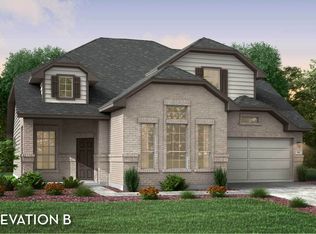
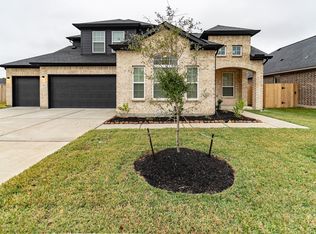
- $443,9794 bd3 ba2.6k sqft23522 Malbec Dr, Alvin, TX 77511New Construction
 HAR
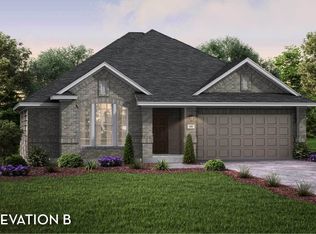
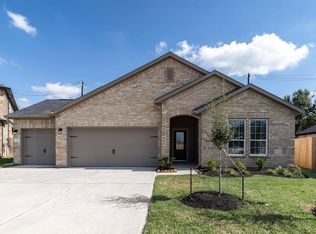
HAR - $372,4043 bd2 ba2k sqft426 Riesling Dr, Alvin, TX 77511New Construction
 HAR
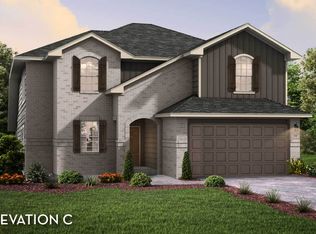
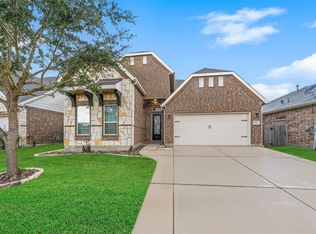
HAR - $375,0004 bd3 ba2.7k sqft5182 Echo Falls Dr, Alvin, TX 77511For Sale
 MLS ID #7386164, Connie Russell, UTR TEXAS, REALTORS. HAR
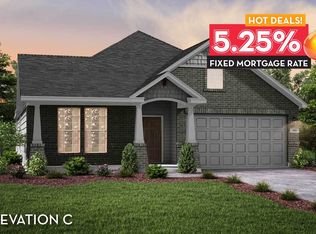
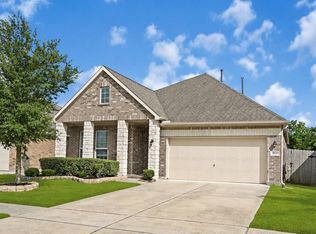
 - $339,9004 bd2 ba2.1k sqft1830 Alyssa Way, Alvin, TX 77511For Sale
 MLS ID #10483171, Erica Balaban, Keller Williams Realty Clear Lake / NASA. HAR
