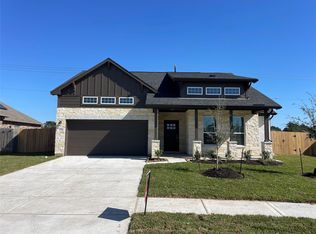
Anything but understated! The pleasant Snowmass floor plan includes custom elements that will satisfy every member of your family. Entering this home, you are first met with your private study room that accommodates you when working from home or the kids while they finish their homework. In need of more bedrooms for family or guests? Transform the study room into a guest bedroom with an attached fourth bathroom replacing your powder bathroom. Across from the study is the entrance to your two-car garage. If a sizable garage is on your wishlist, you will love having the option of swapping your two-car garage for a two-and-a-half or three-car garage! Down the foyer is your convenient downstairs powder bathroom, along with your huge walk-in utility room
Pending
Price increase: $10K (8/31)
$433,820
313 Merlot Dr, Alvin, TX 77511
5beds
3,313sqft
Single Family Residence
Built in 2026
7,196 Square Feet Lot
$455,600 Zestimate®
$131/sqft
$42/mo HOA
What's special
Two-car garagePrivate study roomDownstairs powder bathroomHuge walk-in utility room
- 58 days
- 63
- 9
Zillow last checked:
Listing updated:
Listed by:
Ashley Yoder 832-582-0030,
CastleRock Realty, LLC
Source: HAR,MLS#: 36207684
Facts & features
Interior
Bedrooms & bathrooms
- Bedrooms: 5
- Bathrooms: 4
- Full bathrooms: 4
Primary bedroom
- Level: First
- Area: 255
- Dimensions: 17x15
Bedroom
- Level: Second
- Area: 154
- Dimensions: 14x11
Bedroom
- Level: Second
- Area: 196
- Dimensions: 14x14
Bedroom
- Level: Second
- Area: 182
- Dimensions: 14x13
Dining room
- Level: First
- Area: 165
- Dimensions: 15x11
Family room
- Level: First
- Area: 300
- Dimensions: 20x15
Game room
- Level: Second
- Area: 323
- Dimensions: 19x17
Other
- Level: Second
- Area: 168
- Dimensions: 14x12
Kitchen
- Level: First
- Area: 80
- Dimensions: 10x8
Heating
- Natural Gas, Zoned
Cooling
- Ceiling Fan(s), Electric
Appliances
- Included: ENERGY STAR Qualified Appliances, Water Heater, Disposal, Convection Oven, Oven, Microwave, Gas Range, Dishwasher
- Laundry: Electric Dryer Hookup, Washer Hookup
Features
- High Ceilings, Prewired for Alarm System
- Flooring: Tile
- Windows: Insulated/Low-E windows, Storm Window(s)
Interior area
- Total structure area: 3,313
- Total interior livable area: 3,313 sqft
Property
Parking
- Total spaces: 2
- Parking features: Attached, Double-Wide Driveway, Attached & Detached
- Attached garage spaces: 2
- Has carport: Yes
Features
- Stories: 2
- Patio & porch: Covered
- Fencing: Back Yard
Lot
- Size: 7,196 Square Feet
- Features: Subdivided, 0 Up To 1/4 Acre
Details
- Parcel number: 64231005002
Construction
Type & style
- Home type: SingleFamily
- Architectural style: Ranch
- Property subtype: Single Family Residence
Materials
- Batts Insulation, Blown-In Insulation, Brick, Cement Siding
- Foundation: Slab
- Roof: Composition
Condition
- New construction: Yes
- Year built: 2026
Details
- Builder name: CastleRock Communities
Utilities & green energy
- Sewer: Public Sewer
- Water: Public, Water District
Green energy
- Green verification: HERS Index Score
- Energy efficient items: Attic Vents, Thermostat, Lighting, HVAC, Insulation
Community & HOA
Community
- Security: Prewired for Alarm System
- Subdivision: Martha's Vineyard
HOA
- Has HOA: Yes
- HOA fee: $500 annually
Location
- Region: Alvin
Financial & listing details
- Price per square foot: $131/sqft
- Tax assessed value: $42,850
- Annual tax amount: $1,324
- Date on market: 8/19/2026
- Listing terms: Cash,Conventional,FHA,USDA Loan,VA Loan
- Road surface type: Concrete
Estimated market value
$455,600
$428,000 - $487,000
$3,955/mo
Price history
| Date | Event | Price |
|---|---|---|
| 9/28/2026 | Pending sale | $433,820$131/sqft |
Source:  HAR #36207684 Report a problem HAR #36207684 Report a problem | ||
| 8/31/2026 | Price change | $433,820+2.4%$131/sqft |
Source: HAR #36207684 Report a problem | ||
| 8/19/2026 | Listed for sale | $423,820$128/sqft |
Source: HAR #36207684 Report a problem | ||
Public tax history
| Year | Property taxes | Tax assessment |
|---|---|---|
| 2025 | $592 +8.4% | $42,850 +9.3% |
| 2024 | $546 +1.1% | $39,190 +2.6% |
| 2023 | $540 -32.6% | $38,200 -23.8% |
| 2022 | $801 -3.9% | $50,150 |
| 2021 | $834 | $50,150 +16.8% |
| 2020 | -- | $42,950 |
| 2019 | $724 | $42,950 |
Find assessor info on the county website
Monthly payment
Est. payment
Payment breakdown
Explore the cost of this home by adjusting the details. Changes won't be saved.Climate risks
Neighborhood: 77511
Nearby schools
Schools provided by the listing agent
- Elementary: Hood-Case Elementary School
- Middle: G W Harby J H
- High: Alvin High School
Source: HAR. This data may not be complete. We recommend contacting the local school district to confirm school assignments for this home.
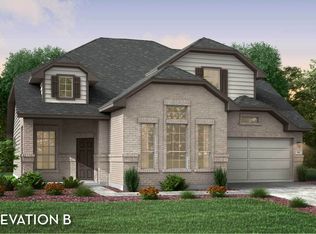
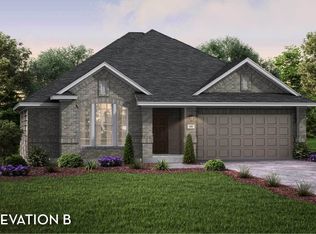
Similar homes
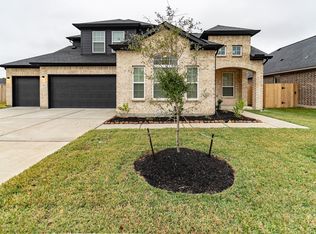
- $443,9794 bd3 ba2.6k sqft23522 Malbec Dr, Alvin, TX 77511New Construction
 HAR
HAR - $374,0004 bd3 ba2.6k sqft317 Merlot Dr, Alvin, TX 77511For Sale
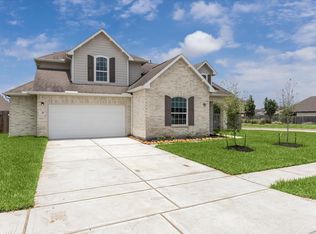 MLS ID #10523789, Amanda Walsh, Keller Williams Memorial. HAR
 - $354,4243 bd2 ba1.8k sqft402 Merlot Dr, Alvin, TX 77511New Construction
 HAR
HAR - $372,4043 bd2 ba2k sqft426 Riesling Dr, Alvin, TX 77511New Construction
 HAR
HAR
