Move-in ready 1-year-old energy-efficient home in desirable Massey Oaks! This popular Henderson floor plan offers 2,283 sq. ft. of single-story living with 4 bedrooms, 3 baths, and an open-concept layout perfect for entertaining.
The kitchen features umber cabinetry, ashen white granite countertops, and opens to the spacious living and dining areas. Cool gray EVP flooring and carpet throughout provide a modern, comfortable feel. The secondary bedroom with ensuite bath is ideal for guests or multigenerational living. A flexible bonus room can be used as an office, formal dining room, sitting area, or hobby space. Enjoy the convenience of an interior utility room.
This sought-after Henderson plan is no longer being built in this section, offering a unique opportunity to own a like-new home.
Located in Pearland’s Massey Oaks community, residents enjoy lakes, parks, trails, and easy access to shopping, dining, and entertainment. Zoned to Alvin ISD. Schedule your showing today!
For sale
Price cut: $5K (7/28)
$415,000
5122 Harvest Season Ln, Pearland, TX 77584
4beds
2,283sqft
Single Family Residence
Built in 2025
6,969 Square Feet Lot
$407,300 Zestimate®
$182/sqft
$50/mo HOA
What's special
Ashen white granite countertopsInterior utility roomKitchen features umber cabinetry
- 37 days |
- 174 |
- 6 |
Zillow last checked:
Listing updated:
Listed by:
William Redman TREC #0638146 713-392-3890,
UTR TEXAS, REALTORS
Source: HAR,MLS#: 10779451
Facts & features
Interior
Bedrooms & bathrooms
- Bedrooms: 4
- Bathrooms: 3
- Full bathrooms: 3
Rooms
- Room types: Family Room, Utility Room
Primary bedroom
- Level: First
- Area: 252
- Dimensions: 14 x 18
Bedroom
- Level: First
- Area: 143
- Dimensions: 13 x 11
Bedroom
- Level: First
- Area: 143
- Dimensions: 13 x 11
Bedroom
- Level: First
- Area: 156
- Dimensions: 13 x 12
Dining room
- Level: First
- Area: 126
- Dimensions: 14 x 9
Other
- Level: First
- Area: 143
- Dimensions: 11 x 13
Family room
- Level: First
- Area: 280
- Dimensions: 20 x 14
Heating
- Heat Pump
Cooling
- Ceiling Fan(s), Electric
Appliances
- Included: ENERGY STAR Qualified Appliances, Water Heater, Disposal, Dryer, Refrigerator, Washer, Gas Oven, Microwave, Gas Cooktop, Dishwasher
- Laundry: Electric Dryer Hookup, Washer Hookup
Features
- All Bedrooms Down, En-Suite Bath, Walk-In Closet(s)
- Flooring: Carpet, Tile, Vinyl
- Windows: Insulated/Low-E windows
Interior area
- Total structure area: 2,283
- Total interior livable area: 2,283 sqft
Property
Parking
- Total spaces: 2
- Parking features: Attached
- Attached garage spaces: 2
Features
- Stories: 1
- Patio & porch: Covered
- Exterior features: Sprinkler System
- Fencing: Back Yard
Lot
- Size: 6,969 Square Feet
- Features: Back Yard, Subdivided, 0 Up To 1/4 Acre
Details
- Parcel number: 64393001014
Construction
Type & style
- Home type: SingleFamily
- Architectural style: Traditional
- Property subtype: Single Family Residence
Materials
- Spray Foam Insulation, Brick, Stone
- Foundation: Slab
- Roof: Composition
Condition
- New construction: No
- Year built: 2025
Utilities & green energy
- Water: Water District
Green energy
- Energy efficient items: Thermostat, Lighting, HVAC, HVAC>13 SEER
Community & HOA
Community
- Subdivision: Massey Oaks Sec 3
HOA
- Has HOA: Yes
- HOA fee: $50 monthly
Location
- Region: Pearland
Financial & listing details
- Price per square foot: $182/sqft
- Tax assessed value: $210,350
- Annual tax amount: $6,857
- Date on market: 7/16/2026
- Listing terms: Cash,Conventional,FHA,Owner Will Carry,VA Loan
- Road surface type: Concrete
Estimated market value
$407,300
$387,000 - $428,000
$3,288/mo
Price history
| Date | Event | Price |
|---|---|---|
| 7/28/2026 | Price change | $415,000-1.2%$182/sqft |
Source:  HAR #10779451 Report a problem HAR #10779451 Report a problem | ||
| 7/16/2026 | Price change | $420,000+0.9%$184/sqft |
Source: HAR #10779451 Report a problem | ||
| 6/16/2026 | Price change | $416,440-0.8%$182/sqft |
Source: Owner Report a problem | ||
| 6/6/2026 | Price change | $419,600+0.8%$184/sqft |
Source: Owner Report a problem | ||
| 5/19/2025 | Pending sale | $416,440$182/sqft |
Source: HAR #97046832 Report a problem | ||
| 5/6/2025 | Price change | $416,440+5.3%$182/sqft |
Source:  Meritage Homes Report a problem Meritage Homes Report a problem | ||
| 5/2/2025 | Price change | $395,440+1.5%$173/sqft |
Source: Meritage Homes Report a problem | ||
| 3/25/2025 | Pending sale | $389,440$171/sqft |
Source: HAR #97046832 Report a problem | ||
| 3/12/2025 | Price change | $389,440-3.9%$171/sqft |
Source: HAR #97046832 Report a problem | ||
| 3/5/2025 | Price change | $405,440-2.4%$178/sqft |
Source: Meritage Homes Report a problem | ||
| 3/1/2025 | Listed for sale | $415,440$182/sqft |
Source: Meritage Homes Report a problem | ||
Public tax history
| Year | Property taxes | Tax assessment |
|---|---|---|
| 2025 | $3,715 +240.8% | $210,350 +244.2% |
| 2024 | $1,090 | $61,120 |
Find assessor info on the county website
Monthly payment
Est. payment
Payment breakdown
Explore the cost of this home by adjusting the details. Changes won't be saved.Climate risks
Neighborhood: 77584
Nearby schools
GreatSchools rating
- 8/10Massey Ranch Elementary SchoolGrades: PK-4Distance: 1.8 mi
- 8/10Pearland Junior High SouthGrades: 7-8Distance: 2.2 mi
- 8/10Pearland High SchoolGrades: 9-12Distance: 3.7 mi
Schools provided by the listing agent
- Elementary: E C Mason Elementary School
- Middle: G W Harby J H
- High: Manvel High School
Source: HAR. This data may not be complete. We recommend contacting the local school district to confirm school assignments for this home.
- $371,6004 bd3 ba2k sqft5126 Harvest Season Ln, Pearland, TX 77584Off Market
- $341,3003 bd2 ba1.6k sqft5118 Harvest Season Ln, Pearland, TX 77584Off Market
- $373,4004 bd3 ba2k sqft5114 Harvest Season Ln, Pearland, TX 77584Off Market
- $38,750-- bd-- ba-- sqft5206 Harvest Season Ln, Pearland, TX 77584Off Market
- $355,4003 bd2 ba1.6k sqft6446 Green Enclave Trl, Pearland, TX 77584Off Market
- $38,750-- bd-- ba-- sqft5210 Harvest Season Ln, Pearland, TX 77584Off Market
- $38,750-- bd-- ba-- sqft5110 Harvest Season Ln, Pearland, TX 77584Off Market
- $458,0004 bd4 ba3.1k sqft6440 Green Enclave Trl, Pearland, TX 77584Off Market
A local agent can set up tours, give advice and negotiate with sellers.
Similar homes
- $369,7404 bd3 ba2.1k sqft5113 Redbud Valley Dr, Pearland, TX 77584New Construction
 HAR
HAR - $352,8403 bd2 ba1.8k sqft5220 Redbud Valley Dr, Pearland, TX 77584New Construction
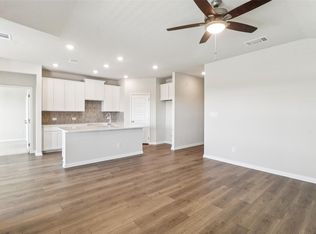 MLS ID #12867232, Patrick McGrath, Meritage Homes Realty. HAR
 - $394,9004 bd4 ba2.4k sqft2719 Kaman Ln, Pearland, TX 77581For Sale
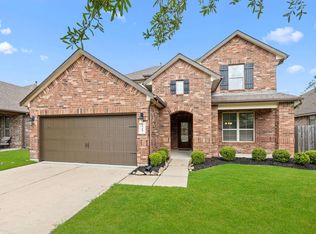 MLS ID #51344705, Andrea Crawford, Keller Williams Memorial. HAR
 - $513,4504 bd4 ba2.9k sqft5131 Autumn Hills Trl, Pearland, TX 77584New Construction
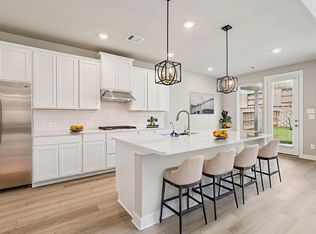 MLS ID #20425869, Patrick McGrath, Meritage Homes Realty. HAR
 - $513,8504 bd4 ba2.9k sqft6107 Golden Plover Ln, Pearland, TX 77584New ConstructionMLS ID #44053820, Patrick McGrath, Meritage Homes Realty. HAR
- $309,0004 bd3 ba2.1k sqft7114 Elgin St, Pearland, TX 77584For SaleMLS ID #30402972, Mia Li, MA Realty LLC. HAR
- $375,0004 bd4 ba2.5k sqft10723 Cliffs View Dr, Iowa Colony, TX 77583For SaleMLS ID #52883388, Melonee Piperi, Keller Williams Memorial. HAR
- $379,8004 bd3 ba1.9k sqft5043 Country Meadows Trl, Iowa Colony, TX 77583For SaleMLS ID #88945129, Thao Nguyen, eXp Realty LLC. HAR
- $519,0004 bd3 ba2.5k sqft1520 Harvest Vine Ct, Friendswood, TX 77546For SaleMLS ID #7479256, Leslie Buratti, Martha Turner Sotheby's International Realty - Bay Area. HAR
- $295,0003 bd3 ba1.7k sqft7116 Elgin St, Pearland, TX 77584For SaleMLS ID #86846179, Sarai Rumph, Rumph Realty LLC. HAR
- $379,9004 bd3 ba2.6k sqft2703 Fairfield Landing Ln, Houston, TX 77089For SaleMLS ID #2933667, Lina Liu, Keller Williams Houston Central. HAR
- $399,0003 bd3 ba2.2k sqft5335 Murillo Dr, Manvel, TX 77578New ConstructionHAR
- $389,9904 bd3 ba2.6k sqft3711 Canyon Shore Ln, Missouri City, TX 77459For SaleMLS ID #32422897, Dana Roadnight, Styled Real Estate. HAR
- $365,0004 bd2 ba2.1k sqft2311 Barrington Field Ln, Houston, TX 77089For SaleMLS ID #55111819, Diana Dao, Mavenly Homes. HAR
- $369,0004 bd4 ba2.8k sqft2413 Olancha Dr, Iowa Colony, TX 77583For SaleMLS ID #67500827, Tony Llamas, Walzel Properties - Corporate Office. HAR
- $445,9004 bd3 ba2.7k sqft6205 Lakewood Ct, League City, TX 77573For SaleMLS ID #46290115, Marcia Waraksa, White Glove Realty. HAR
- $459,0005 bd4 ba3.1k sqft4334 Whitney Crest Ct, Manvel, TX 77578For SaleMLS ID #10982848, Bea Flores, Compass RE Texas, LLC - Memorial. HAR
- $394,9004 bd3 ba2.4k sqft8726 Timber Knoll Dr, Missouri City, TX 77459For SaleMLS ID #28640760, Jeffrey Sadler, SADLER REALTY. HAR
- $414,9904 bd3 ba2.4k sqft3004 Pasture Ln, League City, TX 77573New ConstructionHAR
- $364,9904 bd3 ba2.3k sqft2784 Portugal Laurel Dr, Alvin, TX 77511New ConstructionMLS ID #10338491, Jared Turner, Coventry Homes. HAR
