Freshly updated with new interior paint, brand-new carpet throughout, and a renovated primary shower with frameless glass, this move-in ready home is a must-see!
Built in 2020, this charming 4-bedroom, 2.5-bath home with a 2-car attached garage is located in desirable Parks Edge in Missouri City. The functional floor plan features a dedicated home office and upstairs game room, offering flexible space for work or play.
The open-concept kitchen features granite countertops, a breakfast bar, stainless steel appliances, a gas range, and overlooks the family and dining areas. The primary suite includes a large walk-in closet and updated ensuite bath with dual sinks and a frameless glass walk-in shower. Step outside to an oversized backyard with a covered patio, perfect for entertaining or relaxing.
Residents enjoy a neighborhood pool, parks, walking trails, skate park, and community baseball field. Conveniently located near shopping, dining, and major commuter routes.
For sale
Price cut: $15K (8/26)
$374,990
3711 Canyon Shore Ln, Missouri City, TX 77459
4beds
2,630sqft
Single Family Residence
Built in 2020
0.27 Acres Lot
$366,800 Zestimate®
$143/sqft
$75/mo HOA
What's special
- 1 day |
- 99 |
- 9 |
Likely to sell faster than
Zillow last checked:
Listing updated:
Listed by:
Dana Roadnight TREC #0638268 832-215-4824,
Styled Real Estate
Source: HAR,MLS#: 19981181
Facts & features
Interior
Bedrooms & bathrooms
- Bedrooms: 4
- Bathrooms: 3
- Full bathrooms: 2
- 1/2 bathrooms: 1
Rooms
- Room types: Family Room, Game Room, Utility Room
Primary bedroom
- Level: First
- Area: 224
- Dimensions: 16x14
Bedroom
- Level: Second
- Area: 120
- Dimensions: 12x10
Bedroom
- Level: First
- Area: 154
- Dimensions: 14x11
Bedroom
- Level: Second
- Area: 120
- Dimensions: 12x10
Other
- Level: Second
- Area: 121
- Dimensions: 11x11
Dining room
- Level: First
- Area: 192
- Dimensions: 16x12
Game room
- Level: Second
- Area: 240
- Dimensions: 16x15
Kitchen
- Level: First
Living room
- Level: First
- Area: 224
- Dimensions: 16x14
Heating
- Natural Gas
Cooling
- Ceiling Fan(s), Electric
Appliances
- Included: Disposal, Water Softener, Gas Oven, Oven, Microwave, Gas Range, Dishwasher
- Laundry: Electric Dryer Hookup, Washer Hookup
Features
- High Ceilings, Primary Bed - 1st Floor, Walk-In Closet(s)
- Flooring: Carpet, Vinyl
Interior area
- Total structure area: 2,630
- Total interior livable area: 2,630 sqft
Property
Parking
- Total spaces: 2
- Parking features: Attached
- Attached garage spaces: 2
Features
- Stories: 2
- Patio & porch: Covered, Patio/Deck
- Exterior features: Back Green Space
- Fencing: Back Yard
Lot
- Size: 0.27 Acres
- Features: Back Yard, Cleared, Subdivided, 0 Up To 1/4 Acre
Details
- Parcel number: 5741080020030907
Construction
Type & style
- Home type: SingleFamily
- Architectural style: Traditional
- Property subtype: Single Family Residence
Materials
- Brick, Synthetic Stucco, Vinyl Siding
- Foundation: Slab
- Roof: Composition
Condition
- New construction: No
- Year built: 2020
Details
- Builder name: DR Horton
Utilities & green energy
- Water: Water District
Green energy
- Energy efficient items: Thermostat
Community & HOA
Community
- Subdivision: Parks Edge Sec 8
HOA
- Has HOA: Yes
- Amenities included: Clubhouse
- HOA fee: $900 annually
Location
- Region: Missouri City
Financial & listing details
- Price per square foot: $143/sqft
- Tax assessed value: $373,483
- Annual tax amount: $11,386
- Date on market: 8/26/2026
- Listing terms: Cash,Conventional,FHA,Investor,VA Loan
- Road surface type: Concrete, Curbs, Gutters
Estimated market value
$366,800
$348,000 - $385,000
$2,766/mo
Price history
| Date | Event | Price |
|---|---|---|
| 8/26/2026 | Price change | $374,990-3.8%$143/sqft |
Source:  HAR #19981181 Report a problem HAR #19981181 Report a problem | ||
| 7/31/2026 | Price change | $389,990-1.3%$148/sqft |
Source: HAR #32422897 Report a problem | ||
| 7/9/2026 | Price change | $395,000+3.9%$150/sqft |
Source: HAR #23272662 Report a problem | ||
| 9/11/2025 | Price change | $380,000-1.3%$144/sqft |
Source: HAR #36285959 Report a problem | ||
| 8/21/2025 | Price change | $385,000-2.5%$146/sqft |
Source: HAR #36285959 Report a problem | ||
| 7/25/2025 | Price change | $395,000-3.7%$150/sqft |
Source: HAR #36285959 Report a problem | ||
| 6/28/2025 | Listed for sale | $410,000$156/sqft |
Source: HAR #36285959 Report a problem | ||
Public tax history
| Year | Property taxes | Tax assessment |
|---|---|---|
| 2025 | $8,024 +2.2% | $373,483 -1.2% |
| 2024 | $7,850 +7.5% | $378,156 +8.3% |
| 2023 | $7,303 -1.7% | $349,247 +6% |
| 2022 | $7,430 +83.7% | $329,470 +90.6% |
| 2021 | $4,046 | $172,890 |
Find assessor info on the county website
Monthly payment
Est. payment
Payment breakdown
Explore the cost of this home by adjusting the details. Changes won't be saved.Climate risks
Neighborhood: 77459
Nearby schools
GreatSchools rating
- 6/10Palmer Elementary SchoolGrades: PK-5Distance: 1.5 mi
- 3/10Lake Olympia Middle SchoolGrades: 6-8Distance: 1.9 mi
- 3/10Hightower High SchoolGrades: 9-12Distance: 2.8 mi
Schools provided by the listing agent
- Elementary: Lantern Lane Elementary School
- Middle: Lake Olympia Middle School
- High: Hightower High School
Source: HAR. This data may not be complete. We recommend contacting the local school district to confirm school assignments for this home.
- $334,3004 bd2 ba2.1k sqft3707 Canyon Shore Ln, Missouri City, TX 77459Off Market
- $320,8004 bd2 ba2k sqft1518 Custer Ridge Ct, Missouri City, TX 77459Off Market
- $329,6004 bd2 ba2.1k sqft1514 Custer Ridge Ct, Missouri City, TX 77459Off Market
- $334,8004 bd3 ba2.1k sqft1522 Custer Ridge Ct, Missouri City, TX 77459Off Market
- $367,5005 bd3 ba2.8k sqft1510 Custer Ridge Ct, Missouri City, TX 77459Off Market
- $323,5004 bd3 ba2k sqft3703 Canyon Shore Ln, Missouri City, TX 77459Off Market
- $356,5004 bd3 ba2.5k sqft1506 Custer Ridge Ct, Missouri City, TX 77459Off Market
- $296,6003 bd2 ba1.8k sqft1502 Custer Ridge Ct, Missouri City, TX 77459Off Market
A local agent can set up tours, give advice and negotiate with sellers.
Similar homes
- $359,9994 bd3 ba2.3k sqft4302 Harden Mills Ln, Missouri City, TX 77459For Sale
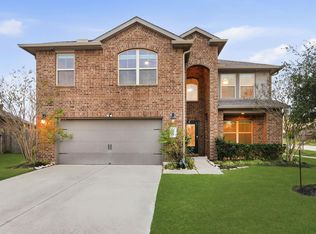 MLS ID #60453399, Francessca Petrie, Soluna Realty. HAR
 - $400,0004 bd3 ba2.5k sqft8723 Red Heron Ln, Missouri City, TX 77459For Sale
 MLS ID #36160449, Bincy Jacob, Keller Williams Realty Southwest. HAR
 - $389,0004 bd3 ba2.6k sqft5646 Pleasant Falls Dr, Richmond, TX 77407For Sale
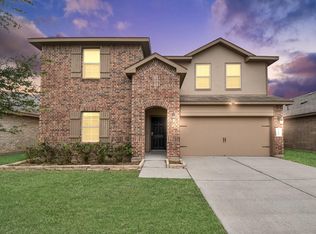 MLS ID #48419174, Jijimon John, MIH REALTY, LLC. HAR
 - $350,0004 bd3 ba2.4k sqft22023 Castle Hawk Trl, Richmond, TX 77407For Sale
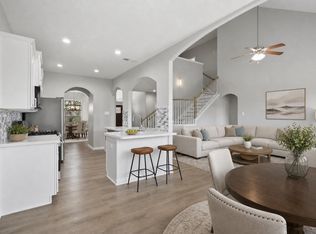 MLS ID #15864673, Gayla Gayden, Realm Real Estate Professionals - Katy. HAR
 - $380,0004 bd3 ba2.4k sqft18342 Arcola Bay Ln, Richmond, TX 77407For SaleMLS ID #28081837, Tai Dinh, Keller Williams Signature. HAR
- $350,0003 bd2 ba2.3k sqft407 Iris Rose Ct, Rosenberg, TX 77469For SaleMLS ID #16870539, John Curley, Walzel Properties - Katy. HAR
- $490,0004 bd4 ba3.1k sqft2622 Big Vine Ct, Missouri City, TX 77459For SaleMLS ID #7748567, Jennifer Ciulla, RE/MAX Fine Properties. HAR
- $425,0005 bd4 ba2.8k sqft21727 Reserve Ranch Trl, Richmond, TX 77407For SaleMLS ID #89324608, Kunal Seth, eXp Realty, LLC. HAR
- $380,3554 bd4 ba2.2k sqft18551 Athena Flower Dr, Fresno, TX 77545New ConstructionMLS ID #93403425, Olga M. Garza, Nan & Company Properties - Corporate Office (Heights). HAR
- $399,9004 bd3 ba2.5k sqft10642 Wagner St, Iowa Colony, TX 77583For SaleMLS ID #38664474, Jennifer Grande, Texas Ally Real Estate Group, LLC. HAR
- $465,0004 bd4 ba3.1k sqft2816 Oakheath Crest Ct, Houston, TX 77089For SaleMLS ID #49147723, Rhonda O'Donovan, JLA Realty. HAR
- $470,0004 bd3 ba2.7k sqft10719 Blossom River Dr, Missouri City, TX 77459For SaleMLS ID #71374979, Soen Sheppard, United Real Estate. HAR
- $290,0003 bd2 ba1.5k sqft2634 Westward Hill Dr, Fresno, TX 77545For SaleMLS ID #22610673, Arthur Confait, eXp Realty LLC. HAR
- $333,0003 bd3 ba2k sqft2514 Bordelon Ln, Missouri City, TX 77459For SaleMLS ID #27329937, Denise Moore, Jane Byrd Properties International LLC. HAR
- $339,7864 bd4 ba2.8k sqft7219 Melrose Ln, Rosharon, TX 77583For SaleMLS ID #41322052, Mazhar 'Ali' Haryah, AVMS Properties LLC. HAR
- $307,0004 bd3 ba2.1k sqft7114 Elgin St, Pearland, TX 77584For SaleMLS ID #68457781, Mia Li, MA Realty LLC. HAR
- $374,0004 bd3 ba2.6k sqft317 Merlot Dr, Alvin, TX 77511For SaleMLS ID #10523789, Amanda Walsh, Keller Williams Memorial. HAR
- $378,5704 bd4 ba2.3k sqft18530 Athena Flower Dr, Fresno, TX 77545New ConstructionMLS ID #53549651, Olga M. Garza, Nan & Company Properties - Corporate Office (Heights). HAR
- $255,0003 bd3 ba1.7k sqft8734 Laurel Crest Dr, Missouri City, TX 77459For SaleMLS ID #34325502, Victor Short, Keller Williams Signature. HAR
- $379,9004 bd3 ba2.6k sqft2703 Fairfield Landing Ln, Houston, TX 77089For SaleMLS ID #2933667, Lina Liu, Keller Williams Houston Central. HAR
