Experience comfortable, modern living in this like-new Sienna home with a remaining builder warranty. Featuring 4 bedrooms, 3 full baths, a private study, and a large game room. The open floor plan offers a spacious family room that flows into the kitchen and dining areas, creating an ideal setting for everyday living and entertaining. The primary suite is tucked away at the back of the home for added privacy, while a secondary bedroom and full bath on the first floor provide flexibility for guests or multigenerational living.
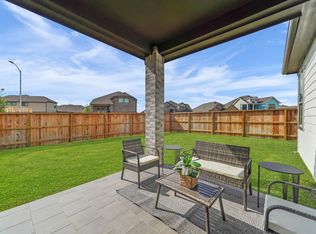
Enjoy outdoor living on the covered patio with a screened enclosure, double-door access, gas connection for grilling, and no rear neighbors. Upgrades include a whole-home Generac generator with soft-start system, water softener, reverse osmosis drinking water system, smart lighting controls, upgraded security system with four exterior cameras, ceiling fans throughout. Access to parks, trails, pools, and other recreation amenities.
For sale
Price cut: $15K (8/26)
$470,000
10719 Blossom River Dr, Missouri City, TX 77459
4beds
2,761sqft
Single Family Residence
Built in 2023
5,954 Square Feet Lot
$459,300 Zestimate®
$170/sqft
$132/mo HOA
What's special
Open floor planSpacious family roomCeiling fans throughoutGas connection for grillingPrivate studyLarge game roomDouble-door access
- 70 days
- 151
- 7
Zillow last checked:
Listing updated:
Listed by:
Soen Sheppard TREC #0802133 832-963-5976,
United Real Estate
Source: HAR,MLS#: 71374979
Facts & features
Interior
Bedrooms & bathrooms
- Bedrooms: 4
- Bathrooms: 3
- Full bathrooms: 3
Rooms
- Room types: Family Room
Primary bedroom
- Level: First
- Area: 210
- Dimensions: 15X14
Bedroom
- Level: Second
- Area: 168
- Dimensions: 14X12
Bedroom
- Level: First
- Area: 132
- Dimensions: 12X11
Bedroom
- Level: Second
- Area: 144
- Dimensions: 12X12
Other
- Level: First
- Area: 110
- Dimensions: 11X10
Family room
- Level: First
- Area: 306
- Dimensions: 18X17
Game room
- Level: Second
- Area: 224
- Dimensions: 16X14
Kitchen
- Level: First
Sunroom
- Level: First
Heating
- Natural Gas
Cooling
- Electric
Appliances
- Included: ENERGY STAR Qualified Appliances, Disposal, Water Softener, Convection Oven, Microwave, Gas Cooktop, Dishwasher
- Laundry: Electric Dryer Hookup, Gas Dryer Hookup, Washer Hookup
Features
- Balcony, High Ceilings, 2 Bedrooms Up, En-Suite Bath, Primary Bed - 1st Floor, Walk-In Closet(s)
- Flooring: Carpet, Engineered Hardwood, Tile
- Windows: Insulated/Low-E windows, Window Coverings
Interior area
- Total structure area: 2,761
- Total interior livable area: 2,761 sqft
Video & virtual tour
Property
Parking
- Total spaces: 2
- Parking features: Attached, Garage Door Opener, Double-Wide Driveway
- Attached garage spaces: 2
Features
- Stories: 2
- Patio & porch: Covered, Patio/Deck, Screened
- Exterior features: Sprinkler System
- Fencing: Back Yard,Full
Lot
- Size: 5,954 Square Feet
- Features: Subdivided, 0 Up To 1/4 Acre
Details
- Parcel number: 8118490010050907
Construction
Type & style
- Home type: SingleFamily
- Architectural style: Traditional
- Property subtype: Single Family Residence
Materials
- Blown-In Insulation, Brick, Wood Siding
- Foundation: Slab
- Roof: Composition
Condition
- New construction: No
- Year built: 2023
Utilities & green energy
- Sewer: Public Sewer
- Water: Public
Green energy
- Energy efficient items: Attic Vents, Thermostat, Lighting, HVAC
Community & HOA
Community
- Subdivision: Sienna Sec 49
HOA
- Has HOA: Yes
- Amenities included: Basketball Court, Dog Park, Golf Course, Horse Trails, Jogging Path, Park, Picnic Area, Playground, Pond, Pool, Splash Pad, Sport Court, Tennis Court(s), Trail(s)
- HOA fee: $1,580 annually
Location
- Region: Missouri City
Financial & listing details
- Price per square foot: $170/sqft
- Tax assessed value: $438,779
- Annual tax amount: $12,906
- Date on market: 6/24/2026
Estimated market value
$459,300
$436,000 - $482,000
$3,537/mo
Price history
| Date | Event | Price |
|---|---|---|
| 8/26/2026 | Price change | $470,000-3.1%$170/sqft |
Source:  HAR #71374979 Report a problem HAR #71374979 Report a problem | ||
| 8/21/2026 | Price change | $485,000-1%$176/sqft |
Source: HAR #71374979 Report a problem | ||
| 8/14/2026 | Price change | $490,000-1%$177/sqft |
Source: HAR #71374979 Report a problem | ||
| 8/11/2026 | Price change | $495,000-0.8%$179/sqft |
Source: HAR #71374979 Report a problem | ||
| 6/24/2026 | Listed for sale | $499,000-0.2%$181/sqft |
Source: HAR #71374979 Report a problem | ||
| 6/18/2026 | Listing removed | $499,888$181/sqft |
Source: HAR #93926805 Report a problem | ||
| 6/4/2026 | Listed for sale | $499,888-0.3%$181/sqft |
Source: HAR #93926805 Report a problem | ||
| 6/19/2023 | Listing removed | -- |
Source:  Chesmar Homes Houston Report a problem Chesmar Homes Houston Report a problem | ||
| 6/17/2023 | Price change | $501,565+9.4%$182/sqft |
Source: Chesmar Homes Houston Report a problem | ||
| 5/23/2023 | Listed for sale | $458,340$166/sqft |
Source: Chesmar Homes Houston Report a problem | ||
Public tax history
| Year | Property taxes | Tax assessment |
|---|---|---|
| 2025 | $4,639 -5% | $438,779 -1% |
| 2024 | $4,881 +612% | $443,023 |
| 2023 | $685 | -- |
Find assessor info on the county website
Monthly payment
Est. payment
Payment breakdown
Explore the cost of this home by adjusting the details. Changes won't be saved.Climate risks
Neighborhood: 77459
Nearby schools
Schools provided by the listing agent
- Elementary: Leonetti Elementary School
- Middle: Thornton Middle School (Fort Bend)
- High: Almeta Crawford High School
Source: HAR. This data may not be complete. We recommend contacting the local school district to confirm school assignments for this home.
- $381,3004 bd3 ba2k sqft10715 Blossom River Dr, Missouri City, TX 77459Off Market
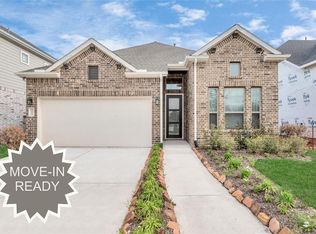
- $--3 bd3 ba2.1k sqft10723 Blossom River Dr, Missouri City, TX 77459Sold
- $395,3003 bd2 ba2k sqft10711 Blossom River Dr, Missouri City, TX 77459Off Market
- $430,9004 bd3 ba2.4k sqft10727 Blossom River Dr, Missouri City, TX 77459Off Market
Similar homes
- $480,0004 bd3 ba2.6k sqft10938 Middle Ridge Dr, Missouri City, TX 77459New Construction
 MLS ID #22925305, Katie Craig, Chesmar Homes. HAR
 - $460,0004 bd3 ba2.1k sqft1206 Village Falls Dr, Missouri City, TX 77459New Construction
 MLS ID #88276457, Katie Craig, Chesmar Homes. HAR
 - $450,0654 bd3 ba2.2k sqft11047 Valley Fort Dr, Missouri City, TX 77459New Construction
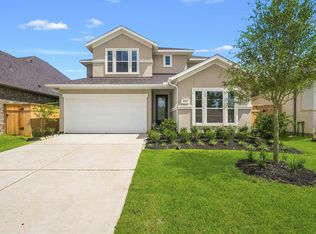 MLS ID #64443877, Nimesh Patel, RE/MAX Fine Properties. HAR
 - $539,9004 bd4 ba3.4k sqft10519 Emory Park, Missouri City, TX 77459For Sale
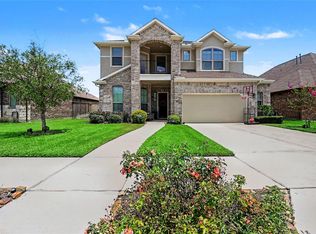 MLS ID #82180200, Monica Foster, eXp Realty, LLC. HAR
