Beautifully maintained, park-facing 2-story David Weekley home in highly sought-after Sienna! Built in Dec 2021, this move-in ready home offers 3 bedrooms, 2.5 baths, and approx. 1,832 SF with a light-filled, open-concept layout ideal for everyday living and entertaining. Located directly across from a neighborhood greenbelt and park, this home is walkable to all three zoned schools, including Ridge Point High School, Sawmill Lake Club & pool, fitness facility, trails, and pickleball courts. Features include quartz countertops, stainless steel appliances (refrigerator, washer & dryer included), blinds throughout, upgraded fixtures, added storage, additional electrical outlets, insulated garage, outdoor garage sink, professionally coated driveway, full gutters, sprinkler system, camera security system, and built-in pest defense tubing. Spacious primary suite with double vanity and walk-in rain shower. Low-maintenance zero lot line yard with attached garage. Convenient access to Hwy 521.
For sale
$369,500
2135 Creekside Breeze Dr, Missouri City, TX 77459
3beds
1,832sqft
Single Family Residence
Built in 2021
4,473 Square Feet Lot
$357,300 Zestimate®
$202/sqft
$132/mo HOA
What's special
Insulated garageAttached garageBlinds throughoutAdditional electrical outletsOutdoor garage sinkQuartz countertopsProfessionally coated driveway
- 32 days
- 294
- 14
Zillow last checked:
Listing updated:
Listed by:
John Henry Barthelemy TREC #0707785 713-444-0747,
Keller Williams Realty Professionals,
Amy Barthelemy TREC #0846135 713-449-8929,
Keller Williams Realty Professionals
Source: HAR,MLS#: 55956189
Facts & features
Interior
Bedrooms & bathrooms
- Bedrooms: 3
- Bathrooms: 3
- Full bathrooms: 2
- 1/2 bathrooms: 1
Primary bedroom
- Level: Second
- Area: 241.06
- Dimensions: 14'3"x16'11"
Bedroom
- Level: Second
- Area: 169.17
- Dimensions: 10'0"x16'11"
Bedroom
- Level: Second
- Area: 127.01
- Dimensions: 9'10"x12'11"
Other
- Level: First
- Area: 28
- Dimensions: 5'3"x5'4"
Other
- Level: Second
- Area: 36.38
- Dimensions: 4'6"x8'1"
Dining room
- Level: First
- Area: 173.78
- Dimensions: 14'7"x11'11"
Kitchen
- Level: First
- Area: 150.94
- Dimensions: 9'7"x15'9"
Living room
- Level: First
- Area: 352.02
- Dimensions: 23'1"x15'3"
Primary bath
- Level: Second
- Area: 102
- Dimensions: 11'4"x9'0"
Heating
- Natural Gas
Cooling
- Electric
Appliances
- Included: Disposal, Convection Oven, Double Oven, Microwave, Gas Cooktop, Dishwasher
- Laundry: Electric Dryer Hookup, Washer Hookup
Features
- High Ceilings, 3 Bedrooms Up, En-Suite Bath, Walk-In Closet(s)
- Flooring: Carpet, Tile, Vinyl, Wood
- Windows: Insulated/Low-E windows, Window Coverings
Interior area
- Total structure area: 1,832
- Total interior livable area: 1,832 sqft
Property
Parking
- Total spaces: 2
- Parking features: Attached
- Attached garage spaces: 2
Features
- Stories: 2
Lot
- Size: 4,473 Square Feet
- Features: Subdivided, 0 Up To 1/4 Acre
Details
- Parcel number: 8118270030200907
Construction
Type & style
- Home type: SingleFamily
- Architectural style: Traditional
- Property subtype: Single Family Residence
Materials
- Brick
- Foundation: Slab
- Roof: Composition
Condition
- New construction: No
- Year built: 2021
Details
- Builder name: David Weekley
Utilities & green energy
- Sewer: Public Sewer
- Water: Public, Water District
Green energy
- Green verification: ENERGY STAR Certified Homes, Environments for Living, HERS Index Score, National Green Bldg Cert (NAHB), Other Green Certification
- Energy efficient items: Thermostat, HVAC>13 SEER, Other Energy Features
Community & HOA
Community
- Subdivision: Sienna Sec 27
HOA
- Has HOA: Yes
- Amenities included: Basketball Court, Clubhouse, Dog Park, Fitness Center, Golf Course, Jogging Path, Park, Party Room, Picnic Area, Playground, Pond, Pool, Splash Pad, Sport Court, Stocked Pond, Tennis Court(s), Trail(s)
- HOA fee: $1,580 annually
Location
- Region: Missouri City
Financial & listing details
- Price per square foot: $202/sqft
- Tax assessed value: $335,735
- Annual tax amount: $9,875
- Date on market: 7/30/2026
- Listing terms: Cash,Conventional
Estimated market value
$357,300
$339,000 - $375,000
$2,621/mo
Price history
| Date | Event | Price |
|---|---|---|
| 7/30/2026 | Listed for sale | $369,500-1.4%$202/sqft |
Source:  HAR #55956189 Report a problem HAR #55956189 Report a problem | ||
| 7/30/2026 | Listing removed | $374,900$205/sqft |
Source: HAR #60590865 Report a problem | ||
| 6/19/2026 | Price change | $374,900-5.1%$205/sqft |
Source: HAR #60590865 Report a problem | ||
| 5/22/2026 | Listed for sale | $395,000$216/sqft |
Source: HAR #60590865 Report a problem | ||
Public tax history
| Year | Property taxes | Tax assessment |
|---|---|---|
| 2025 | $3,202 -9.1% | $335,735 -1.4% |
| 2024 | $3,523 -6.4% | $340,508 -4% |
| 2023 | $3,762 -26.4% | $354,514 +10% |
| 2022 | $5,112 +668.5% | $322,330 +705.8% |
| 2021 | $665 | $40,000 |
Find assessor info on the county website
Monthly payment
Est. payment
Payment breakdown
Explore the cost of this home by adjusting the details. Changes won't be saved.Climate risks
Neighborhood: 77459
Nearby schools
Schools provided by the listing agent
- Elementary: Leonetti Elementary School
- Middle: Thornton Middle School (Fort Bend)
- High: Ridge Point High School
Source: HAR. This data may not be complete. We recommend contacting the local school district to confirm school assignments for this home.
- $272,2002 bd2 ba1.4k sqft2139 Creekside Breeze Dr, Missouri City, TX 77459Off Market
- $362,5003 bd2 ba2.5k sqft2131 Creekside Breeze Dr, Missouri City, TX 77459Off Market

- $390,3003 bd2 ba2.5k sqft2143 Creekside Breeze Dr, Missouri City, TX 77459Off Market
- $393,4004 bd3 ba2.5k sqft2147 Creekside Breeze Dr, Missouri City, TX 77459Off Market

Similar homes
- $400,0004 bd3 ba2.5k sqft8723 Red Heron Ln, Missouri City, TX 77459For Sale
 MLS ID #36160449, Bincy Jacob, Keller Williams Realty Southwest. HAR
 - $360,0003 bd3 ba1.8k sqft9417 Autumn Vale Dr, Missouri City, TX 77459New Construction
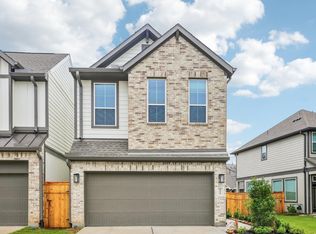 HAR
HAR - $403,9904 bd3 ba1.9k sqft1130 Mills Cove Dr, Missouri City, TX 77459New Construction
 MLS ID #92751806, Katie Craig, Chesmar Homes. HAR
 - $369,5693 bd3 ba2.1k sqft1614 Forest Mist Dr, Missouri City, TX 77459New Construction
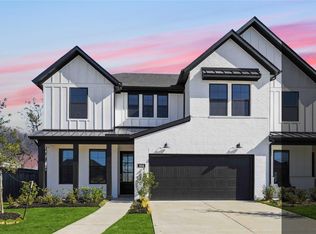 HAR
HAR
