*Introducing the Chantilly*Step into style and comfort with this stunning 2-story, 3-bedroom, 2.5-bath home offering 1866 sq. ft. of thoughtfully designed living space. Featuring a 2-car garage, this home combines functionality with modern elegance. All bedrooms are located upstairs with a flex space—ideal for a kids’ play area, media room or home office. Downstairs, the chef-inspired kitchen showcases white cabinetry throughout, Statuary Classique quartz countertops, and flows seamlessly into the living room with a cozy electric fireplace. Upgrades include natural wood-look tile in main living areas, plush upgraded carpet with ½" pad in bedrooms and closets, and stylish finishes throughout. *Home is under construction - est. completion July 2026 - photos are representative*
New construction
$350,000
9413 Autumn Vale Dr, Missouri City, TX 77459
3beds
1,866sqft
Single Family Residence
Built in 2026
3,571 Square Feet Lot
$344,100 Zestimate®
$188/sqft
$132/mo HOA
What's special
Cozy electric fireplaceStylish finishes throughoutStatuary classique quartz countertopsChef-inspired kitchen
- 96 days |
- 32 |
- 1 |
Zillow last checked:
Listing updated:
Listed by:
Katie Craig TREC #0836640 832-957-7337,
Chesmar Homes
Source: HAR,MLS#: 26790708
Facts & features
Interior
Bedrooms & bathrooms
- Bedrooms: 3
- Bathrooms: 3
- Full bathrooms: 2
- 1/2 bathrooms: 1
Rooms
- Room types: Family Room, Utility Room
Primary bedroom
- Level: Second
- Area: 221
- Dimensions: 13x17
Bedroom
- Level: Second
- Area: 121
- Dimensions: 11x11
Bedroom
- Level: Second
- Area: 110
- Dimensions: 10x11
Dining room
- Level: First
- Area: 121
- Dimensions: 11x11
Family room
- Level: First
- Area: 286
- Dimensions: 22x13
Game room
- Level: Second
- Area: 156
- Dimensions: 13x12
Heating
- Electric, Natural Gas
Cooling
- Attic Fan, Ceiling Fan(s), Electric
Appliances
- Included: Dryer, Refrigerator, Washer, Convection Oven, Gas Oven, Microwave, Gas Range, Dishwasher
Features
- High Ceilings, All Bedrooms Up, En-Suite Bath, Walk-In Closet(s)
- Flooring: Carpet, Tile
- Windows: Window Coverings
- Number of fireplaces: 1
- Fireplace features: Electric
Interior area
- Total structure area: 1,866
- Total interior livable area: 1,866 sqft
Property
Parking
- Total spaces: 2
- Parking features: Attached
- Attached garage spaces: 2
Features
- Stories: 2
- Patio & porch: Covered
- Exterior features: Sprinkler System
- Fencing: Back Yard
Lot
- Size: 3,571 Square Feet
- Features: Back Yard, Subdivided, 0 Up To 1/4 Acre
Details
- Parcel number: 8118540050070907
Construction
Type & style
- Home type: SingleFamily
- Architectural style: Traditional
- Property subtype: Single Family Residence
Materials
- Brick, Cement Siding
- Foundation: Slab
- Roof: Composition
Condition
- New construction: Yes
- Year built: 2026
Details
- Builder name: Chesmar Homes
Utilities & green energy
- Sewer: Other
- Water: Other
Green energy
- Energy efficient items: Attic Vents, Thermostat
Community & HOA
Community
- Subdivision: Sienna
HOA
- Has HOA: Yes
- Amenities included: Clubhouse, Fitness Center, Golf Course, Jogging Path, Park, Picnic Area, Playground, Pool, Sport Court, Tennis Court(s), Trail(s)
- HOA fee: $1,580 annually
Location
- Region: Missouri City
Financial & listing details
- Price per square foot: $188/sqft
- Tax assessed value: $40,040
- Annual tax amount: $1,178
- Date on market: 5/19/2026
- Listing terms: Cash,Conventional,FHA,VA Loan
Estimated market value
$344,100
$327,000 - $361,000
$2,607/mo
Price history
| Date | Event | Price |
|---|---|---|
| 5/19/2026 | Listed for sale | $350,000$188/sqft |
Source:  HAR #26790708 Report a problem HAR #26790708 Report a problem | ||
Public tax history
| Year | Property taxes | Tax assessment |
|---|---|---|
| 2025 | $592 | $40,040 |
Find assessor info on the county website
Monthly payment
Est. payment
Payment breakdown
Explore the cost of this home by adjusting the details. Changes won't be saved.Climate risks
Neighborhood: 77459
Nearby schools
GreatSchools rating
- 8/10Alyssa Ferguson Elementary SchoolGrades: PK-5Distance: 0.4 mi
- 6/10Ronald Thornton MiddleGrades: 6-8Distance: 1.2 mi
- 5/10Almeta Crawford High SchoolGrades: 9-11Distance: 4 mi
Schools provided by the listing agent
- Elementary: Alyssa Ferguson Elementary
- Middle: Thornton Middle School (Fort Bend)
- High: Almeta Crawford High School
Source: HAR. This data may not be complete. We recommend contacting the local school district to confirm school assignments for this home.
- $40,040-- bd-- ba-- sqft9409 Autumn Vale Dr, Missouri City, TX 77459Off Market
- $360,0003 bd3 ba1.8k sqft9417 Autumn Vale Dr, Missouri City, TX 77459New Construction
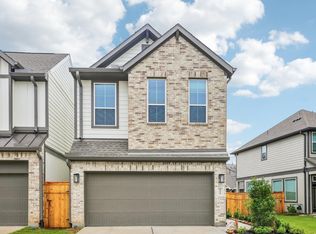
- $328,8003 bd3 ba1.7k sqft9421 Autumn Vale Dr, Missouri City, TX 77459Off Market
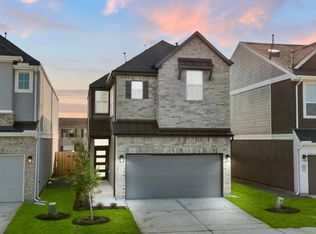
- $40,040-- bd-- ba-- sqft9405 Autumn Vale Dr, Missouri City, TX 77459Off Market
- $40,040-- bd-- ba-- sqft9442 Garden Gate Dr, Missouri City, TX 77459Off Market
- $339,9903 bd3 ba1.8k sqft9425 Autumn Vale Dr, Missouri City, TX 77459New Construction
- $40,040-- bd-- ba-- sqft9429 Autumn Vale Dr, Missouri City, TX 77459Off Market
- $365,0003 bd3 ba1.9k sqft9438 Garden Gate Dr, Missouri City, TX 77459Pending
A local agent can set up tours, give advice and negotiate with sellers.
Similar homes
- $350,0003 bd3 ba1.8k sqft9446 Garden Gate Dr, Missouri City, TX 77459New Construction
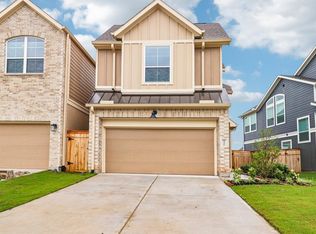 MLS ID #11083135, Katie Craig, Chesmar Homes. HAR
 - $360,0003 bd3 ba1.8k sqft9417 Autumn Vale Dr, Missouri City, TX 77459New ConstructionHAR
- $345,9903 bd3 ba1.8k sqft1302 Shaded Rock Dr, Missouri City, TX 77459New Construction
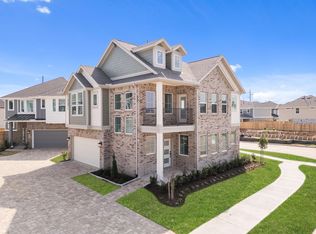 MLS ID #26918195, Taseer Jones, Nextgen Real Estate Properties. HAR
 - $369,5003 bd3 ba1.8k sqft2135 Creekside Breeze Dr, Missouri City, TX 77459For Sale
 MLS ID #55956189, John Henry Barthelemy, Keller Williams Realty Professionals. HAR
 - $379,9903 bd2 ba1.5k sqft4018 Honeyspring Dr, Missouri City, TX 77459New ConstructionHAR
- $399,9903 bd3 ba1.9k sqft1115 Watermont Dr, Missouri City, TX 77459New ConstructionHAR
- $403,9904 bd3 ba1.9k sqft1130 Mills Cove Dr, Missouri City, TX 77459New ConstructionMLS ID #92751806, Katie Craig, Chesmar Homes. HAR
- $460,0004 bd3 ba2.1k sqft1206 Village Falls Dr, Missouri City, TX 77459New ConstructionMLS ID #88276457, Katie Craig, Chesmar Homes. HAR
- $450,0654 bd3 ba2.2k sqft11047 Valley Fort Dr, Missouri City, TX 77459New ConstructionMLS ID #64443877, Nimesh Patel, RE/MAX Fine Properties. HAR
- $309,0903 bd3 ba1.6k sqft1039 Cedar Place Ln, Missouri City, TX 77459New ConstructionHAR
- $480,0004 bd3 ba2.3k sqft1131 Mills Cove Dr, Missouri City, TX 77459New ConstructionHAR
- $445,0004 bd3 ba2.1k sqft1127 Luna Dr, Missouri City, TX 77459New ConstructionHAR
- $294,7903 bd3 ba1.7k sqft1027 Cedar Place Ln, Missouri City, TX 77459New ConstructionHAR
- $480,0004 bd3 ba2.6k sqft10938 Middle Ridge Dr, Missouri City, TX 77459New ConstructionMLS ID #22925305, Katie Craig, Chesmar Homes. HAR
- $356,3293 bd3 ba1.7k sqft3010 Ventas Dr, Houston, TX 77047New ConstructionHAR
- $376,9004 bd3 ba2.3k sqft8835 New Jade Dr, Iowa Colony, TX 77583New ConstructionHAR
- $445,9905 bd4 ba2.4k sqft1218 Village Falls Dr, Missouri City, TX 77459New ConstructionHAR
- $469,9434 bd4 ba2.6k sqft1135 Village Falls Dr, Missouri City, TX 77459New ConstructionMLS ID #41726365, Tammy Fruge, Westin Homes. HAR
- $349,0003 bd3 ba1.8k sqft3367 Serenity Ln, Richmond, TX 77406New ConstructionEmpire Homes
- $499,9744 bd4 ba2.6k sqft10923 Spring Wind Dr, Missouri City, TX 77459New ConstructionMLS ID #83419692, Nimesh Patel, RE/MAX Fine Properties. HAR
