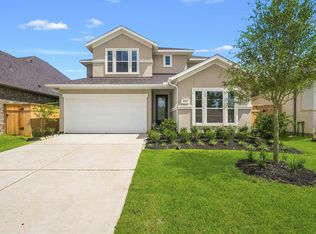
Meet the adorable Aubrey...a 1-Story 4/3/2 with a covered front porch and rear patio in a great family neighborhood! Open concept living includes tall ceilings and 8' doors throughout. Open concept kitchen with big island, roomy walk-in pantry, plenty of cabinet storage plus additional upper and lower cabinet "buffet" to anchor dining space. Premium-tier cabinet color is Sherwin Williams Homburg Greige with upgraded wood look tile through common areas and main suite. Owner's suite and bath features dual sinks, large shower, soaking tub, plus spacious walk-in closet. Three secondary bedrooms and two additional full baths round out this well-appointed single-family home. Additional upgrades include: 4 sides brick 1st fl., upgraded premium quartz countertops kitchen & all baths, full GE stainless steel appliance package (frig, W/D, conv. gas range, microwave, DW, vent hood, alarm syst, sprinkler syst, 2" blinds operable windows, full gutters, framed mirrors, upgraded lighting pkg
New construction
$403,990
1130 Mills Cove Dr, Missouri City, TX 77459
4beds
1,960sqft
Single Family Residence
Built in 2026
5,623 Square Feet Lot
$396,000 Zestimate®
$206/sqft
$132/mo HOA
What's special
Rear patioSpacious walk-in closetBig islandSoaking tubTall ceilingsCovered front porchPlenty of cabinet storage
- 39 days
- 29
- 1
Zillow last checked:
Listing updated:
Listed by:
Katie Craig TREC #0836640 832-957-7337,
Chesmar Homes
Source: HAR,MLS#: 92751806
Facts & features
Interior
Bedrooms & bathrooms
- Bedrooms: 4
- Bathrooms: 3
- Full bathrooms: 3
Rooms
- Room types: Family Room, Utility Room
Primary bedroom
- Level: First
- Area: 195
- Dimensions: 15'-6"x13'
Bedroom
- Level: First
- Area: 120
- Dimensions: 10'x12'
Bedroom
- Level: First
- Area: 130
- Dimensions: 10'x13'
Bedroom
- Level: First
- Area: 120
- Dimensions: 10'x12'
Dining room
- Level: First
- Area: 153
- Dimensions: 17'-6"x9'-5"
Family room
- Level: First
- Area: 255
- Dimensions: 17'-6"x15'
Heating
- Natural Gas
Cooling
- Ceiling Fan(s), Electric
Appliances
- Included: ENERGY STAR Qualified Appliances, Dryer, Refrigerator, Washer, Convection Oven, Gas Oven, Microwave, Gas Range, Dishwasher
- Laundry: Electric Dryer Hookup, Washer Hookup
Features
- High Ceilings, En-Suite Bath, Walk-In Closet(s)
- Flooring: Carpet, Tile
- Number of fireplaces: 1
Interior area
- Total structure area: 1,960
- Total interior livable area: 1,960 sqft
Property
Parking
- Total spaces: 2
- Parking features: Attached
- Attached garage spaces: 2
Features
- Stories: 1
- Patio & porch: Covered
- Exterior features: Sprinkler System
- Fencing: Back Yard
Lot
- Size: 5,623 Square Feet
- Dimensions: 45 x 125
- Features: Back Yard, Greenbelt, Subdivided, 0 Up To 1/4 Acre
Construction
Type & style
- Home type: SingleFamily
- Architectural style: Traditional
- Property subtype: Single Family Residence
Materials
- Brick, Cement Siding
- Foundation: Slab
- Roof: Composition
Condition
- New construction: Yes
- Year built: 2026
Details
- Builder name: Chesmar Homes
Utilities & green energy
- Sewer: Public Sewer
- Water: Public, Water District
Green energy
- Green verification: ENERGY STAR Certified Homes, HERS Index Score
- Energy efficient items: Attic Vents, Thermostat
Community & HOA
Community
- Subdivision: Sienna
HOA
- Has HOA: Yes
- Amenities included: Fitness Center, Golf Course, Jogging Path, Park, Playground, Pond, Pool, Sport Court, Tennis Court(s), Trail(s)
- HOA fee: $1,580 annually
Location
- Region: Missouri City
Financial & listing details
- Price per square foot: $206/sqft
- Date on market: 7/24/2026
- Listing terms: Cash,Conventional,FHA,VA Loan
Estimated market value
$396,000
$376,000 - $416,000
$2,927/mo
Price history
| Date | Event | Price |
|---|---|---|
| 7/24/2026 | Listed for sale | $403,990$206/sqft |
Source:  HAR #92751806 Report a problem HAR #92751806 Report a problem | ||
Public tax history
Tax history is unavailable.
Monthly payment
Est. payment
Payment breakdown
Explore the cost of this home by adjusting the details. Changes won't be saved.Climate risks
Neighborhood: 77459
Nearby schools
Schools provided by the listing agent
- Elementary: Leonetti Elementary School
- Middle: Thornton Middle School (Fort Bend)
- High: Almeta Crawford High School
Source: HAR. This data may not be complete. We recommend contacting the local school district to confirm school assignments for this home.
- $421,0004 bd3 ba1.9k sqft1126 Mills Cove Dr, Missouri City, TX 77459New Construction

- $480,0004 bd3 ba2.3k sqft1131 Mills Cove Dr, Missouri City, TX 77459New Construction

- $496,5004 bd3 ba2.5k sqft1127 Mills Cove Dr, Missouri City, TX 77459Off Market
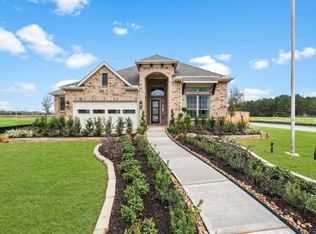
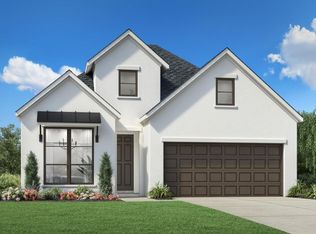
- $432,9004 bd3 ba2.1k sqft1122 Mills Cove Dr, Missouri City, TX 77459Off Market
Similar homes
- $459,7625 bd4 ba2.5k sqft10950 Middle Ridge Dr, Missouri City, TX 77459New Construction
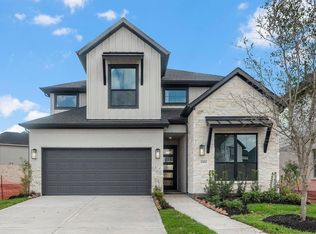 MLS ID #88892924, Tammy Fruge, Westin Homes. HAR
 - $399,9903 bd3 ba1.9k sqft1115 Watermont Dr, Missouri City, TX 77459New Construction
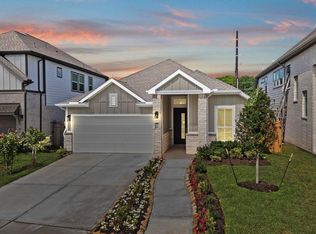 HAR
HAR - $460,0004 bd3 ba2.1k sqft1206 Village Falls Dr, Missouri City, TX 77459New Construction
 MLS ID #88276457, Katie Craig, Chesmar Homes. HAR
 - $450,0654 bd3 ba2.2k sqft11047 Valley Fort Dr, Missouri City, TX 77459New Construction
 MLS ID #64443877, Nimesh Patel, RE/MAX Fine Properties. HAR
